Rollin Stapp

BEDS3
BATHS2 full 1 partial
SQUARE FEET1,805
MLS#7846269
STATUS
PROPERTY TYPEResidential - Townhouse
SUBDIVISIONCherokee Township
SCHOOLClark Creek - Etowah
Property Description
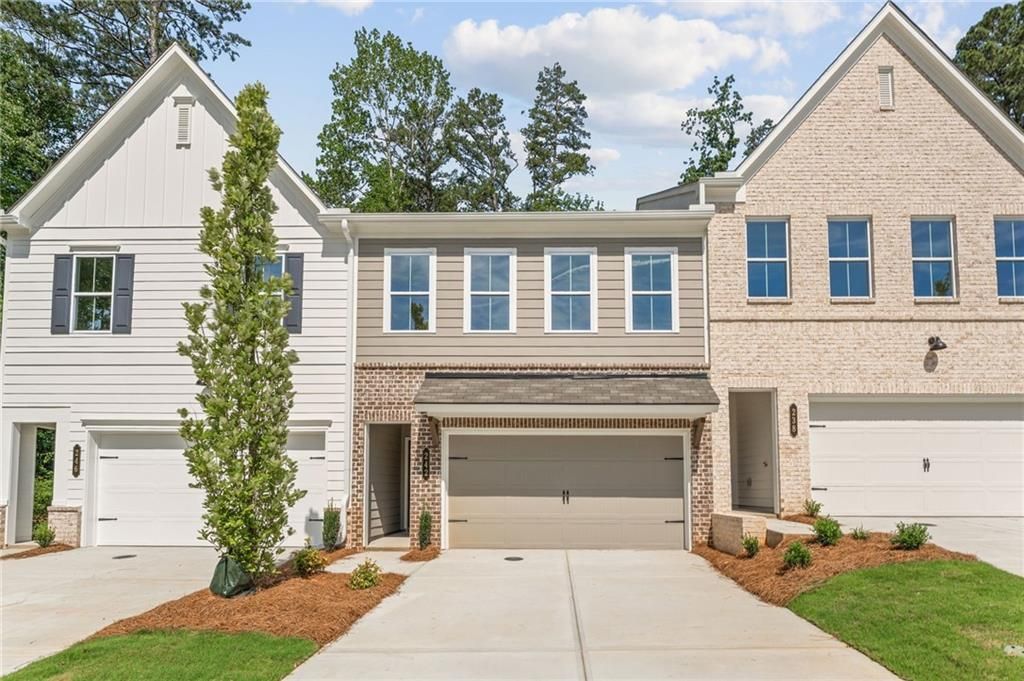
READY NOW ~ Traton Homes presents the Brooks floor plan elevation C. This stunning two-story townhome features an open-concept design highlighted by an impressive nearly 10-foot quartz island, shaker-style cabinetry, stainless steel kitchen appliances, luxury vinyl plank flooring throughout the main level, modern fireplace, designer crown molding, and upscale finishes throughout. Step outside to an extended patio and private backyard, perfect for entertaining or relaxing. Upstairs, enjoy a versatile loft, a spacious owner's suite with a spa-inspired bath and oversized walk-in closet, plus two secondary bedrooms, a full bath, and convenient laundry room. Built with the exceptional craftsmanship and attention to detail that has defined Traton Homes for more than 50 years. Ideally located near Acworth, Woodstock, and major commuter routes, Cherokee Township offers the perfect blend of location, lifestyle, and value. Receive up to $20,000 from Seller and an additional up to $10,000 with a Preferred Lender PLUS FREE Appliance Package and all incentives are tied to preferred lender only! Call for additional details. Restrictions may apply. Photos are representative.
Upcoming Open Houses
Open House Saturday November 21st, 1:00pm - 4:00pm
Open House Sunday November 22nd, 1:00pm - 4:00pm
Property Features
Property Type: Residential - Townhouse
Cooling: Ceiling Fan(s), Central Air, Zoned
Fireplaces: 1
Garage: 2 car attached
Heating: Central, Zoned
Home Style: Townhouse, Traditional
Lot Size: 0x0x0x0
Roof Type: Composition, Shingle
Taxes: $0
Year Built: 2026
Feature Descriptions
Appliances: Dishwasher, Disposal, Electric Water Heater, Gas Range, Microwave, Other
Association Fee Includes: Maintenance Grounds, Maintenance Structure, Reserve Fund, Termite, Trash
Bedroom Features: Oversized Master, Other
Days on Site: 51
Dining: Open Concept, Other
Exterior: Brick Front, Fiber Cement, HardiPlank Type
Exterior: Lighting, Rain Gutters, Other
Fireplace: Electric, Factory Built, Living Room
HOA Fee: 187/Monthly
HOA Y/N: Yes
Interior: Crown Molding, Disappearing Attic Stairs, Double Vanity, Entrance Foyer, High Ceilings 9 ft Main, Recessed Lighting, Walk-In Closet(s), Other
Kitchen: Cabinets Other, Eat-in Kitchen, Kitchen Island, Pantry Walk-In, Stone Counters, View to Family Room, Other
Laundry: Electric Dryer Hookup, Laundry Room, Upper Level, Other
Lot: Corner Lot, Landscaped, Rectangular Lot
Lot Dimensions: 0x0x0x0
Master Bath: Double Vanity, Shower Only, Other
Neighborhood Amenities: Curbs, Dog Park, Homeowners Assoc, Near Public Transport, Near Schools, Near Shopping, Near Trails/Greenway, Sidewalks, Street Lights
Parking Notes: Attached, Driveway, Garage, Garage Door Opener, Garage
Road Frontage: City Street
Road Surface: Asphalt
Security: yes
Security: Carbon Monoxide Detector(s), Security System Owned, Smoke Detector(s)
Sewer: Public Sewer
Special View Info: Neighborhood
Utilities: Cable Available, Electricity Available, Natural Gas Available, Phone Available, Sewer Available, Underground Utilities, Water Available
Water: Public
Local Schools
High School: Etowah
Middle School: E.T. Booth
Elementary School: Clark Creek
School District: Clark Creek - Etowah
Listed By / Shown By
Listed By
Agency Name: Traton Homes Realty, Inc.
Agency Phone: 770-427-9064
Shown By
Agent Name: Rollin Stapp
Agent Phone: (423) 227-7504
Agency Title: Crye-Leike Real Estate Services

Source: FMLS
Estimate Your Payment
Estimated Payment
$ 926.09 per month $818.79 Principal & Interest $0.00 Property Tax (data not provided by mls) $107.30 Homeowner's InsuranceChange Payment Information
Listings identified with the FMLS IDX logo come from FMLS and are held by brokerage firms other than the owner of this website and the listing brokerage is identified
in any listing details. Information is deemed reliable but is not guaranteed. If you believe any FMLS listing contains material that infringes your copyrighted
work, please click here DMCA Notice to review our DMCA policy and learn how to submit a takedown request. © 2026 First Multiple Listing Service, Inc.
Privacy Policy / DMCA Notice / ADA Accessibility


This site is hosted, designed and copyright
© 1994 - 2026 by
Delta Media Group, Inc. -- Patent Pending --
316 Colsen Drive | MLS# 7846269
This townhouse located at 316 Colsen Drive, Acworth, GA 30102 is currently listed for sale with an asking price of $367,900. This property was built in 2026 and has 3 bedrooms and 2 full and 1 partial baths with 1805 sq. ft. Colsen Drive is located in the Cherokee Township subdivision within the Clark Creek - Etowah school district. Search Cherokee Township real estate on rollinstapp.crye-leike.com today.