Rollin Stapp

BEDS3
BATHS2 full
SQUARE FEET1,476
MLS#1539938
STATUSActive
PROPERTY TYPEResidential - Single Family
SUBDIVISIONSouthern Hgts
Property Description
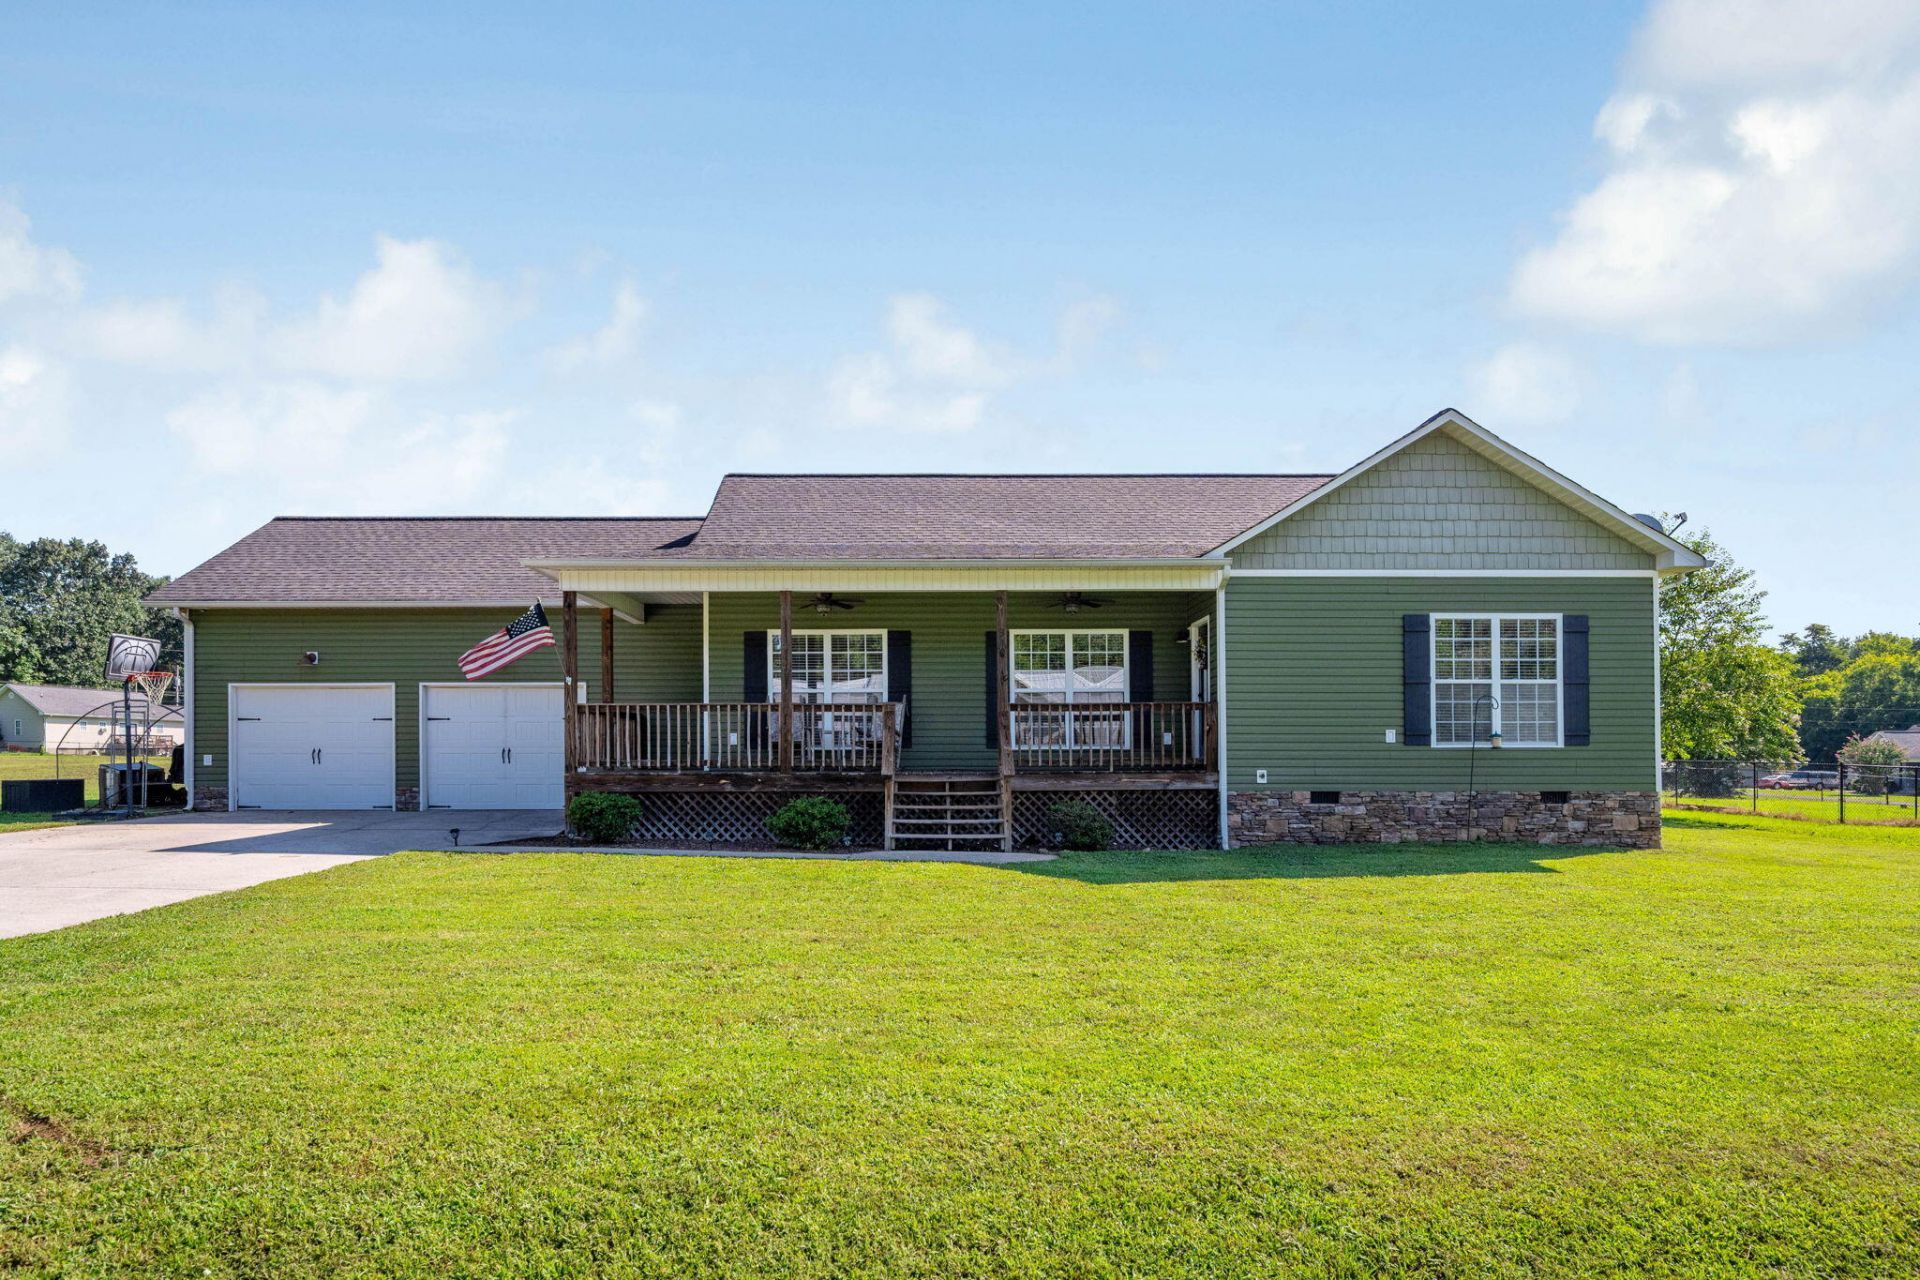
Welcome home to this well built, one level home nestled in a quiet cul-de-sac in the Southern Heights subdivision on a level lot. Offering 3 bedrooms and 2 full bathrooms. This home features a spacious kitchen with a pantry and combined eat in kitchen, offering plenty of room for cooking, and gathering. The primary suite provides an ensuite bathroom for convenience. The home features hardwood, tile, and carpet flooring throughout. Features an attached 2 car garage that is insulated. The laundry room is located as you come in from the garage, Making it convenient for everyday use. Enjoy your morning coffee on the inviting covered front porch or host family and friends on the back deck that is perfect for grilling and entertaining. With its desirable layout and peaceful neighborhood, this home is the perfect combination of comfort, convenience, and quality.
Property Features
Property Type: Residential - Single Family
Basement: Crawl Space
Cooling: Central Air, Electric
Fuel Type: Electric
Garage: 2 car attached
Heating: Central, Electric
Home Style: A-Frame
Lot Size: 0.56 Acres
Taxes: $800
Feature Descriptions
Appliances: Dryer, Dishwasher, Electric Water Heater, Free-Standing Electric Range, Microwave, Refrigerator, Washer
Common Amenities: None
Days on Site: 1
Exterior: Stone, Vinyl Siding
Exterior Amenities: None
Flooring: Carpet, Luxury Vinyl, Tile
Interior Amenities: Ceiling Fan(s), Eat-in Kitchen, Granite Counters, Pantry, Walk-In Closet(s), Tub/shower Combo
Laundry: Electric Dryer Hookup, Gas Dryer Hookup, Washer Hookup
Lot: Cul-De-Sac, Level
Lot Dimensions: 127X173 IRR
Parcel #: 015h C 00116 000
Parking: Driveway, Garage Door Opener
Patio/Porch: Deck, Front Porch, Porch - Covered
Utilities: Cable Available, Electricity Available, Phone Available, Underground Utilities, Water Available
Windows: Insulated Windows, Vinyl Frames
Local Schools
High School: Whitwell High School
Middle School: Whitwell Middle
Elementary School: Whitwell Elementary
Listed By / Shown By
Listed By
Agency Name: Century 21 Professional Group
Agency Phone: 423-949-7653
Shown By
Agent Name: Rollin Stapp
Agent Phone: (423) 227-7504
Agency Title: Crye-Leike Real Estate Services

Source: CARMLS
Estimate Your Payment
Estimated Payment
$ 859.60 per month $701.05 Principal & Interest $66.67 Property Tax $91.88 Homeowner's InsuranceChange Payment Information
Privacy Policy / DMCA Notice / ADA Accessibility


This site is hosted, designed and copyright
© 1994 - 2026 by
Delta Media Group, Inc. -- Patent Pending --
318 Carriage Drive | MLS# 1539938
This single family home located at 318 Carriage Drive, Whitwell, TN 37397 is currently listed for sale with an asking price of $315,000. This property has 3 bedrooms and 2 full baths with 1476 sq. ft. Carriage Drive is located in the Southern Hgts subdivision. Search Southern Hgts real estate on rollinstapp.crye-leike.com today.