Rollin Stapp

BEDS3
BATHS2 full 1 partial
SQUARE FEET3,372
MLS#1542731
STATUSActive
PROPERTY TYPEResidential - Single Family
SUBDIVISIONBeck
Property Description
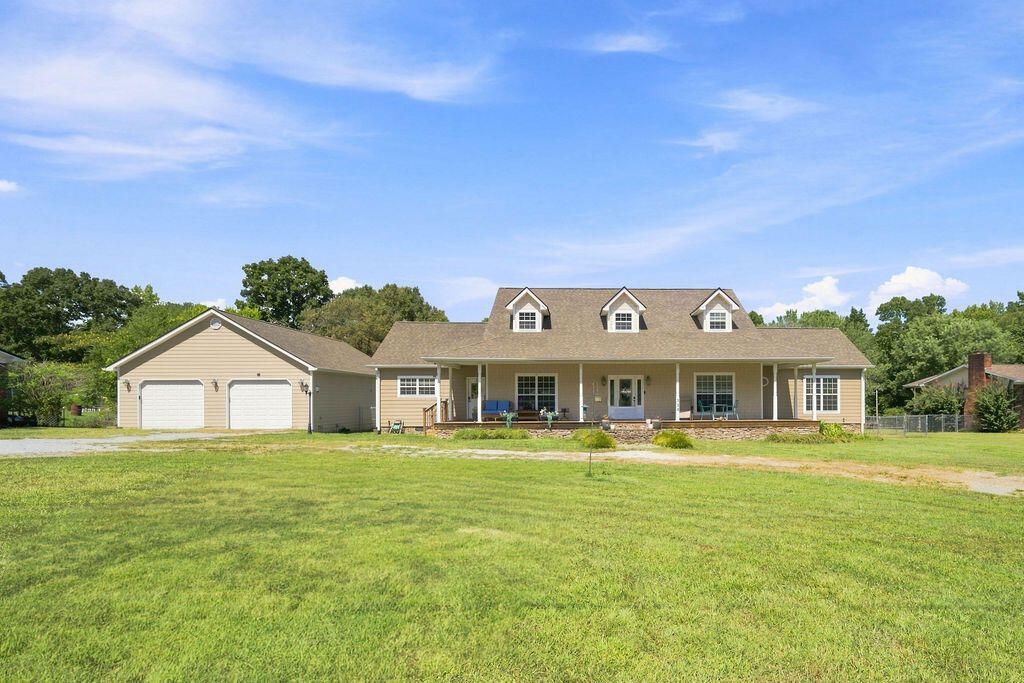
This unique great flowing home has so much to offer from the huge level lot,fenced yard, wrap and rocking chair porches it is hard to include everything ,First level offers living room, separate dining room, family room with cozy stonefireplace and mantle, large eat-in kitchen with double islands , granite countertops. Lots of cabinets for good storage.Refrigerator stays. Large laundry roomwith cabinetry . Washer and Dryer stays. Family room has French doors that leads out to back porch. The primary bedroomis on the main level with private bath andwalk-in closet. primary bath has jetted tub , double vanity and separate jettedshower. Upstairs has two bedrooms withJack and Jill bath. The entire house has wood floors and tile except for the carpet in the primary bedroom . There is a verylarge detached garage with garage door opener. Brand new roof. Upstairs HVAC is approx. 2 years old . New septic and field lines approx. 1 year. Come see.Come home to 324 Hurtt Road in wonderful Chickamauga Georgia.!!
Property Features
Property Type: Residential - Single Family
Cooling: Central Air, Ceiling Fan(s), Electric
Fireplaces: 1
Garage: 34
Lot Size: 1.50 Acres
Taxes: $3,263
Feature Descriptions
Days on Site: 6
Exterior: Other
Exterior Amenities: Private Entrance
Fireplace: Family Room
Interior Amenities: Breakfast Bar, Ceiling Fan(s), Eat-in Kitchen, Pantry, Primary Downstairs, Separate Shower, Separate Dining Room
Laundry: Laundry Room, Main Level
Lot: Back Yard, Front Yard, Level
Lot Dimensions: 175X281
Parcel #: 0161 015a
Parking: Circular Driveway, Garage, Garage Door Opener, Kitchen Level
Patio/Porch: Front Porch, Rear Porch, Side Porch, Wrap Around, Porch - Covered
Utilities: Electricity Connected, Water Connected
Local Schools
High School: Ridgeland High School
Middle School: Chattanooga Valley Middle
Elementary School: Cherokee Ridge Elementary
Listed By / Shown By
Listed By
Agency Name: Crye-Leike, REALTORS

Shown By
Agent Name: Rollin Stapp
Agent Phone: (423) 227-7504
Source: CARMLS
Estimate Your Payment
Estimated Payment
$ 1,568.29 per month $1,146.17 Principal & Interest $271.92 Property Tax $150.21 Homeowner's InsuranceChange Payment Information
Privacy Policy / DMCA Notice / ADA Accessibility


This site is hosted, designed and copyright
© 1994 - 2026 by
Delta Media Group, Inc. -- Patent Pending --
324 Hurtt Road | MLS# 1542731
This single family home located at 324 Hurtt Road, Chickamauga, GA 30707 is currently listed for sale by Crye-Leike, REALTORS, with an asking price of $515,000. This property has 3 bedrooms and 2 full and 1 partial baths with 3372 sq. ft. Hurtt Road is located in the Beck subdivision. Search Beck real estate on rollinstapp.crye-leike.com today.