Rollin Stapp

BEDS3
BATHS2 full
SQUARE FEET1,151
MLS#7804427
STATUS
PROPERTY TYPEResidential - Single Family
SCHOOLMcLendon - Druid Hills
Property Description
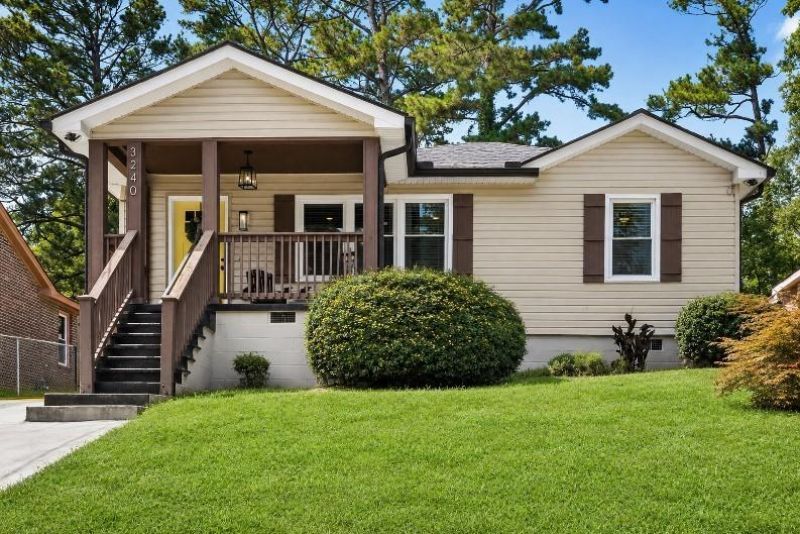
Welcome to this beautifully renovated home, just minutes from Decatur. This home received a complete top-to-bottom renovation in 2023, including a new roof, HVAC system, electrical, water heater, appliances, and more. Every major system is already done, so this is true move-in-ready, low-maintenance living.Inside, an open-concept layout feels bright and spacious. The updated kitchen features shaker cabinets, quartz countertops, and stainless-steel appliances. The private primary suite includes a walk-in closet and a beautifully tiled shower, while the secondary bathroom features a classic shower-tub combo.Outside, a brand-new privacy fence and meticulously maintained yard gives you the perfect blank canvas for outdoor living and entertaining.Location seals the deal: just 0.3 miles to Tobie Grant Recreation Center, pool, and the Stone Mountain bike trail, 1.2 miles to I-285, 1.7 miles to DeKalb Farmers Market, and 4.2 miles to Emory University Hospital. Commuters, outdoor enthusiasts, and anyone craving a turnkey home near Decatur will love this Scottdale location.Schedule your private tour today!
Property Features
Property Type: Residential - Single Family
Basement: Crawl Space
Cooling: Ceiling Fan(s), Central Air
Heating: Central
Home Style: Traditional
Lot Size: 0.20 Acres
Roof Type: Shingle
Taxes: $3,774
Year Built: 1955
Feature Descriptions
Appliances: Dishwasher, Gas Oven, Gas Range, Microwave
Bedroom Features: Master on Main
Days on Site: 17
Dining: Open Concept
Exterior: Vinyl Siding
Exterior: Lighting, Private Yard, Rain Gutters, Rear Stairs
Interior: Walk-In Closet(s)
Kitchen: Breakfast Bar, Cabinets Other, Solid Surface Counters, View to Family Room
Laundry: In Hall, Laundry Room, Main Level
Lot: Back Yard, Cleared, Front Yard
Lot Dimensions: 150 x 50
Master Bath: Shower Only
Parking Notes: Driveway
Road Frontage: Private Road
Road Surface: Concrete
Security: Carbon Monoxide Detector(s), Smoke Detector(s)
Sewer: Public Sewer
Special View Info: Neighborhood
Utilities: Cable Available, Electricity Available, Phone Available, Water Available, Other
Water: Public
Local Schools
High School: Druid Hills
Middle School: Druid Hills
Elementary School: McLendon
School District: McLendon - Druid Hills
Listed By / Shown By
Listed By
Agency Name: Keller Williams Buckhead
Agency Phone: 404-604-3800
Shown By
Agent Name: Rollin Stapp
Agent Phone: (423) 227-7504
Agency Title: Crye-Leike Real Estate Services

Source: FMLS
Estimate Your Payment
Estimated Payment
$ 1,094.59 per month $689.70 Principal & Interest $314.50 Property Tax $90.39 Homeowner's InsuranceChange Payment Information
Listings identified with the FMLS IDX logo come from FMLS and are held by brokerage firms other than the owner of this website and the listing brokerage is identified
in any listing details. Information is deemed reliable but is not guaranteed. If you believe any FMLS listing contains material that infringes your copyrighted
work, please click here DMCA Notice to review our DMCA policy and learn how to submit a takedown request. © 2026 First Multiple Listing Service, Inc.
Privacy Policy / DMCA Notice / ADA Accessibility


This site is hosted, designed and copyright
© 1994 - 2026 by
Delta Media Group, Inc. -- Patent Pending --
3240 Stratton Lane | MLS# 7804427
This single family home located at 3240 Stratton Lane, Scottdale, GA 30079 is currently listed for sale with an asking price of $309,900. This property was built in 1955 and has 3 bedrooms and 2 full baths with 1151 sq. ft. Stratton Lane is located within the McLendon - Druid Hills school district. Search Scottdale real estate on rollinstapp.crye-leike.com today.