Rollin Stapp

BEDS4
BATHS3 full 1 partial
SQUARE FEET2,623
MLS#7813804
STATUS
PROPERTY TYPEResidential - Single Family
SUBDIVISIONEagles Grove
SCHOOLHapeville - Tri-Cities
Property Description
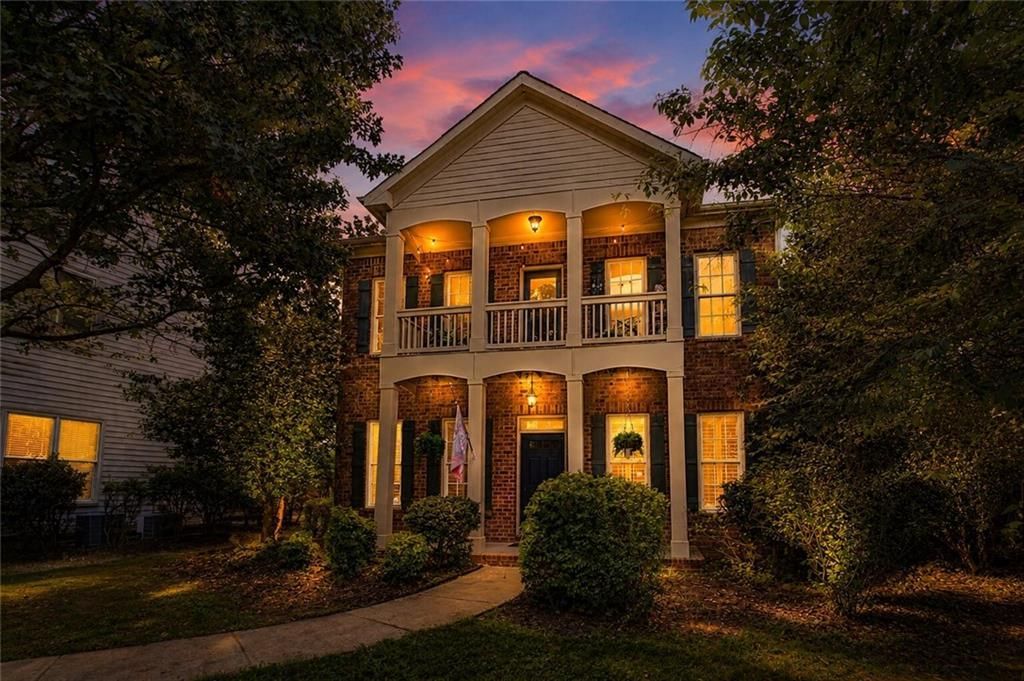
Beautifully Updated Craftsman Just Steps from Woodward Academy! Welcome to one of the most desirable floor plans in Eagles Grove, where timeless Craftsman architecture meets beautifully updated, move-in ready finishes. Ideally located just steps from Woodward Academy's Main Campus and directly across from Woodward's practice fields, this exceptional home offers the perfect blend of convenience, charm, and lifestyle. Situated on one of the community's largest front yards, this home features an inviting covered front porch and a private upper-level balcony overlooking the neighborhood?perfect for morning coffee, evening sunsets, or simply enjoying the vibrant community atmosphere. Inside, you'll immediately notice the extensive recent updates that give this home a fresh, modern feel. The stunning kitchen has been completely transformed with crisp white cabinetry, gorgeous quartz countertops, updated hardware, and a timeless designer aesthetic. The bathrooms have also been beautifully updated with new quartz countertops, while brand-new luxury vinyl plank flooring throughout the entire upper level replaces carpet, creating a cohesive, low-maintenance living space. The spacious main level offers hardwood floors, a warm brick gas fireplace, and an open-concept layout ideal for both everyday living and entertaining. The oversized kitchen flows seamlessly into the breakfast area and family room, while the elegant formal dining room?with classic wainscoting, architectural columns, and a decorative plate ledge?comfortably accommodates gatherings of 12 or more. The generous primary suite provides a relaxing retreat with abundant natural light, a large walk-in closet, dual vanities, a soaking tub, and a separate shower. All secondary bedrooms are generously sized, including a private guest suite with its own full bathroom and oversized double closet. Additional highlights include:4 bedrooms, 3.5 bathrooms, Brick-front Craftsman design, 2-car garage plus additional parking for 4 vehicles, Irrigation system for front and rear yards, Water filtration system at the kitchen sink, 6+ exterior security cameras, Partially fenced front yard, Beautiful mature rose bushes and established landscaping, Two neighborhood green spaces perfect for walking, playing, or relaxing. Beautifully updated, impeccably maintained, and truly move-in ready?this is a rare opportunity to own one of Eagles Grove's most desirable homes. Schedule your private showing today!
Property Features
Property Type: Residential - Single Family
Cooling: Ceiling Fan(s), Central Air, Electric
Fireplaces: 1
Garage: 2
Heating: Natural Gas
Home Style: Craftsman, Traditional, Other
Lot Size: 0.18 Acres
Taxes: $5,292
Year Built: 2007
Feature Descriptions
Appliances: Dishwasher, Electric Oven, Gas Cooktop, Gas Water Heater, Microwave, Range Hood
Bedroom Features: Oversized Master
Dining: Seats 12+, Separate Dining Room
Exterior: Courtyard, Lighting, Rain Gutters
Exterior: Brick Front, Vinyl Siding
Fireplace: Brick, Gas Log, Living Room
HOA Fee: 1200/Annually
HOA Y/N: Yes
Interior: Crown Molding, Double Vanity, Entrance Foyer, High Ceilings 10 ft Main, High Speed Internet, Recessed Lighting, Tray Ceiling(s), Walk-In Closet(s)
Kitchen: Cabinets White, Kitchen Island, Pantry, Solid Surface Counters, Stone Counters, View to Family Room
Laundry: Electric Dryer Hookup, Gas Dryer Hookup, Laundry Room, Upper Level
Lot: Front Yard, Landscaped, Level, Sprinklers In Front, Sprinklers In Rear
Lot Dimensions: x
Master Bath: Double Vanity, Separate Tub/Shower, Soaking Tub
Neighborhood Amenities: Curbs, Homeowners Assoc, Near Public Transport, Near Schools, Near Shopping, Street Lights
Parking Notes: Covered, Driveway, Garage, Garage Faces Side, Level Dr
Parking Total: 3
Road Frontage: City Street
Road Surface: Paved, Other
Security: Closed Circuit Camera(s), Secured Garage/Parking, Security Lights, Smoke Detector(s)
Sewer: Public Sewer
Special View Info: Neighborhood, Other
Utilities: Cable Available, Electricity Available, Natural Gas Available, Phone Available, Sewer Available, Underground Utilities, Water Available
Water: Public
Local Schools
High School: Tri-Cities
Middle School: Paul D. West
Elementary School: Hapeville
School District: Hapeville - Tri-Cities
Listed By / Shown By
Listed By
Agency Name: iRealty ATL
Agency Phone: 404-212-1449
Shown By
Agent Name: Rollin Stapp
Agent Phone: (423) 227-7504
Agency Title: Crye-Leike Real Estate Services

Source: FMLS
Estimate Your Payment
Estimated Payment
$ 2,014.27 per month $1,390.98 Principal & Interest $441.00 Property Tax $182.29 Homeowner's InsuranceChange Payment Information
Listings identified with the FMLS IDX logo come from FMLS and are held by brokerage firms other than the owner of this website and the listing brokerage is identified
in any listing details. Information is deemed reliable but is not guaranteed. If you believe any FMLS listing contains material that infringes your copyrighted
work, please click here DMCA Notice to review our DMCA policy and learn how to submit a takedown request. © 2026 First Multiple Listing Service, Inc.
Privacy Policy / DMCA Notice / ADA Accessibility


This site is hosted, designed and copyright
© 1994 - 2026 by
Delta Media Group, Inc. -- Patent Pending --
3241 Adams Street | MLS# 7813804
This single family home located at 3241 Adams Street , Atlanta, GA 30337 is currently listed for sale with an asking price of $625,000. This property was built in 2007 and has 4 bedrooms and 3 full and 1 partial baths with 2623 sq. ft. Adams Street is located in the Eagles Grove subdivision within the Hapeville - Tri-Cities school district. Search Eagles Grove real estate on rollinstapp.crye-leike.com today.