Rollin Stapp

BEDS2
BATHS2 full
SQUARE FEET1,518
MLS#1545992
STATUSActive
PROPERTY TYPEResidential - Townhouse
Property Description
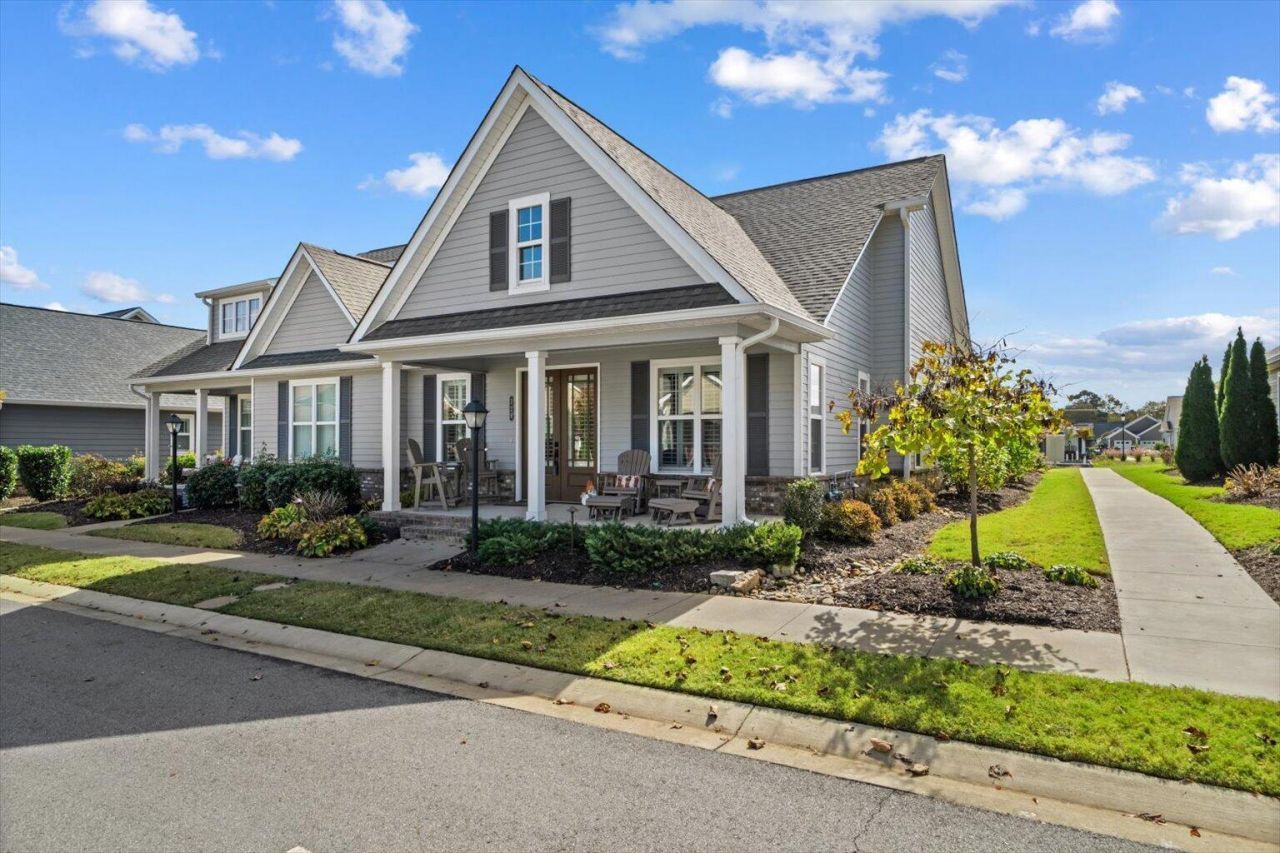
Discover one-level luxury living in Patterson Farms! This beautifully upgraded townhome features a custom floor plan that sets it apart, with an open kitchen, dining and living area enhanced by 10-foot ceilings. Thoughtful upgrades include plantation shutters, luxury plank flooring throughout, crown molding, granite countertops, custom cabinetry, under-cabinet lighting and a gas stove. The inviting primary suite features a soaking tub, tiled walk-in shower, dual vanities and 8-foot pocket doors. Outdoor upgrades include landscape lighting and irrigation. Enjoy paved, illuminated sidewalks, green spaces, a beautiful community pool and dog park! Even more is planned, including commercial spaces with dining, a medical office and added conveniences. Experience the Patterson Farms lifestyle!
Property Features
Property Type: Residential - Townhouse
Cooling: Central Air, Ceiling Fan(s), Electric
Fuel Type: Electric
Garage: 2 car attached
Heating: Central, Electric
Home Style: Other
Lot Size: 0.10 Acres
Taxes: $3,315
Feature Descriptions
Appliances: Disposal, Dishwasher, Gas Range, Microwave, Refrigerator, Range Hood, Tankless Water Heater, Vented Exhaust Fan, Water Heater
Association/Condo Fee: 281
Common Amenities: Curbs, Pool, Street Lights, Sidewalks
Days on Site: 11
Exterior: Brick Veneer, HardiPlank Type
Exterior Amenities: Lighting, Misting System
Flooring: Ceramic Tile, Engineered Hardwood
HOA Y/N: Yes
Interior Amenities: Breakfast Bar, Ceiling Fan(s), Crown Molding, Double Vanity, Eat-in Kitchen, Granite Counters, High Ceilings, High Speed Internet, Kitchen Island, Open Floorplan, Pantry, Recessed Lighting, Storage, Walk-In Closet(s), Double Shower, En Suite, Sitting Area, Separate Dining Room
Laundry: Common Area, Inside, Laundry Room
Lot: Cleared
Parcel #: 1130028329
Parking: Concrete, Garage Faces Rear, Kitchen Level
Patio/Porch: Porch - Covered
Pool: Association
Utilities: Cable Connected, Electricity Connected, Natural Gas Connected, Sewer Connected, Underground Utilities, Water Connected
Windows: Double Pane Windows
Local Schools
High School: Coahulla Creek
Middle School: North Whitfield Middle
Elementary School: Varnell Elementary
Listed By / Shown By
Listed By
Agency Name: Keller Williams Realty
Agency Phone: 423-664-1900
Shown By
Agent Name: Rollin Stapp
Agent Phone: (423) 227-7504
Agency Title: Crye-Leike Real Estate Services

Source: CARMLS
Estimate Your Payment
Estimated Payment
$ 1,257.72 per month $867.75 Principal & Interest $276.25 Property Tax $113.72 Homeowner's InsuranceChange Payment Information
Privacy Policy / DMCA Notice / ADA Accessibility


This site is hosted, designed and copyright
© 1994 - 2026 by
Delta Media Group, Inc. -- Patent Pending --
329 Kempton Lane | MLS# 1545992
This townhouse located at 329 Kempton Lane, Dalton, GA 30721 is currently listed for sale with an asking price of $389,900. This property has 2 bedrooms and 2 full baths with 1518 sq. ft. Search Dalton real estate on rollinstapp.crye-leike.com today.