Rollin Stapp

BEDS6
BATHS5 full
SQUARE FEET5,292
MLS#7783516
STATUS
PROPERTY TYPEResidential - Single Family
SUBDIVISIONHighpointe at Vinings
SCHOOLTeasley - Campbell
Property Description
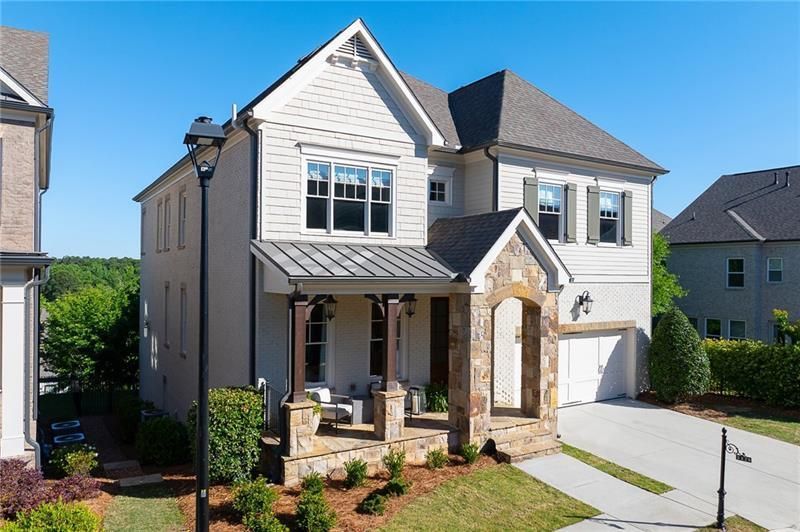
Welcome to your dream home! Completely reimagined by a celebrated local Vinings designer, this stunning property delivers a level of finish that sets it apart from anything else in Highpointe at Vinings and beyond. Tucked inside the gated community on one of its most desirable streets, 3329 Stetson Overlook offers nearly 5,300 square feet, 6 bedrooms, 5 baths, incredible natural light, and seamless access to Vinings, Buckhead, and I 285. Every inch of this home has been thoughtfully transformed with designer level finishes, creating a turnkey offering unlike anything else currently available in the neighborhood. Solid wood white oak floors, designer lighting, custom window treatments, curated wall coverings, and beautifully reimagined living spaces create an elevated yet welcoming atmosphere throughout. The redesigned kitchen serves as the centerpiece of the home with a striking dolomite island, honed granite countertops, updated cabinetry with designer finishes, double oven, and microwave and beverage cooler discreetly placed within the island. Additional highlights include a marble surround fireplace, wallpapered custom pantry with reclaimed swinging door, custom mudroom, and layered marble and wallpaper accents in the laundry room. The luxurious primary suite features a custom closet system and direct access to the upstairs laundry room. Downstairs, the newly finished terrace level has never been lived in since completion of the renovation. It adds exceptional flexibility with a spacious living area anchored by a sleek modern electric fireplace, along with a separate entertaining space featuring a wet bar with leathered quartzite counter, beautifully tiled bespoke bath, and a bedroom enclosed by dramatic iron and glass doors, ideal for guests, office, gym, or studio space. A small unfinished air conditioned workshop offers additional space for woodworking, hobbies, or storage. Newly added rear outdoor stairs create easy flow between indoor and outdoor living. Throughout the home, abundant storage includes multiple oversized closets, additional storage adjacent to the basement workshop, and convenient understair storage. Fresh interior and exterior paint, new HVAC systems on the upper and terrace levels, irrigation, HOA maintained lawn care, and walkability to the neighborhood elementary school complete this exceptional home. Known for its scenic elevation, Highpointe at Vinings rarely offers the combination found here: a level front yard and driveway, a fenced backyard with substantial flat space, and the spectacular sunrise and sunset views the neighborhood is known for. Don't miss this rare opportunity to own a truly designer transformed home in one of the area's most sought after gated communities.
Property Features
Property Type: Residential - Single Family
Basement: Daylight, Finished Bath, Full, Walk-Out Access
Basement: Yes
Cooling: Central Air, Heat Pump
Fireplaces: 2
Garage: 2 car attached
Heating: Natural Gas
Home Style: Traditional
Lot Size: 0.16 Acres
Roof Type: Composition, Shingle
Taxes: $9,440
Year Built: 2016
Feature Descriptions
Appliances: Dishwasher, Disposal, Double Oven, Gas Range, Microwave, Range Hood, Refrigerator, Self Cleaning Oven
Association Fee Includes: Maintenance Grounds, Trash
Bedroom Features: Oversized Master
Days on Site: 33
Dining: Butlers Pantry, Open Concept
Exterior: Private Entrance, Rear Stairs
Exterior: Brick, Cement Siding, Stone
Fireplace: Basement, Electric, Gas Log, Gas Starter, Glass Doors, Living Room
HOA Fee: 233/Monthly
HOA Y/N: Yes
Interior: Double Vanity, High Ceilings 9 ft Upper, High Ceilings 9 ft Lower, High Ceilings 10 ft Main, Walk-In Closet(s), Wet Bar
Kitchen: Breakfast Bar, Cabinets Other, Eat-in Kitchen, Kitchen Island, Pantry Walk-In, Stone Counters, View to Family Room
Laundry: Upper Level
Lot: Back Yard, Front Yard, Landscaped, Level
Lot Dimensions: 60x123x52x13x109
Master Bath: Double Vanity, Separate His/Hers, Separate Tub/Shower, Soaking Tub
Neighborhood Amenities: Sidewalks
Parking Notes: Attached, Driveway, Garage, Garage Door Opener, Garage
Parking Total: 0
Road Frontage: Private Road, Other
Road Surface: Asphalt, Paved
Security: Carbon Monoxide Detector(s), Security System Owned, Smoke Detector(s)
Security: yes
Sewer: Public Sewer
Special View Info: City, Neighborhood, Tr
Utilities: Cable Available, Electricity Available, Natural Gas Available, Phone Available, Sewer Available, Underground Utilities, Water Available
Water: Public
Local Schools
High School: Campbell
Middle School: Campbell
Elementary School: Teasley
School District: Teasley - Campbell
Listed By / Shown By
Listed By
Agency Name: Atlanta Fine Homes Sotheby's International
Agency Phone: 404-237-5000
Shown By
Agent Name: Rollin Stapp
Agent Phone: (423) 227-7504
Agency Title: Crye-Leike Real Estate Services

Source: FMLS
Estimate Your Payment
Estimated Payment
$ 3,681.48 per month $2,559.40 Principal & Interest $786.67 Property Tax $335.42 Homeowner's InsuranceChange Payment Information
Listings identified with the FMLS IDX logo come from FMLS and are held by brokerage firms other than the owner of this website and the listing brokerage is identified
in any listing details. Information is deemed reliable but is not guaranteed. If you believe any FMLS listing contains material that infringes your copyrighted
work, please click here DMCA Notice to review our DMCA policy and learn how to submit a takedown request. © 2026 First Multiple Listing Service, Inc.
Privacy Policy / DMCA Notice / ADA Accessibility


This site is hosted, designed and copyright
© 1994 - 2026 by
Delta Media Group, Inc. -- Patent Pending --
3329 Stetson Ovrlk | MLS# 7783516
This single family home located at 3329 Stetson Ovrlk, Smyrna, GA 30080 is currently listed for sale with an asking price of $1,150,000. This property was built in 2016 and has 6 bedrooms and 5 full baths with 5292 sq. ft. Stetson Ovrlk is located in the Highpointe at Vinings subdivision within the Teasley - Campbell school district. Search Highpointe At Vinings real estate on rollinstapp.crye-leike.com today.