Rollin Stapp

BEDS4
BATHS3 full 1 partial
SQUARE FEET2,445
MLS#7834532
STATUS
PROPERTY TYPEResidential - Townhouse
SUBDIVISIONGardendale
SCHOOLChattahoochee - Duluth
Property Description
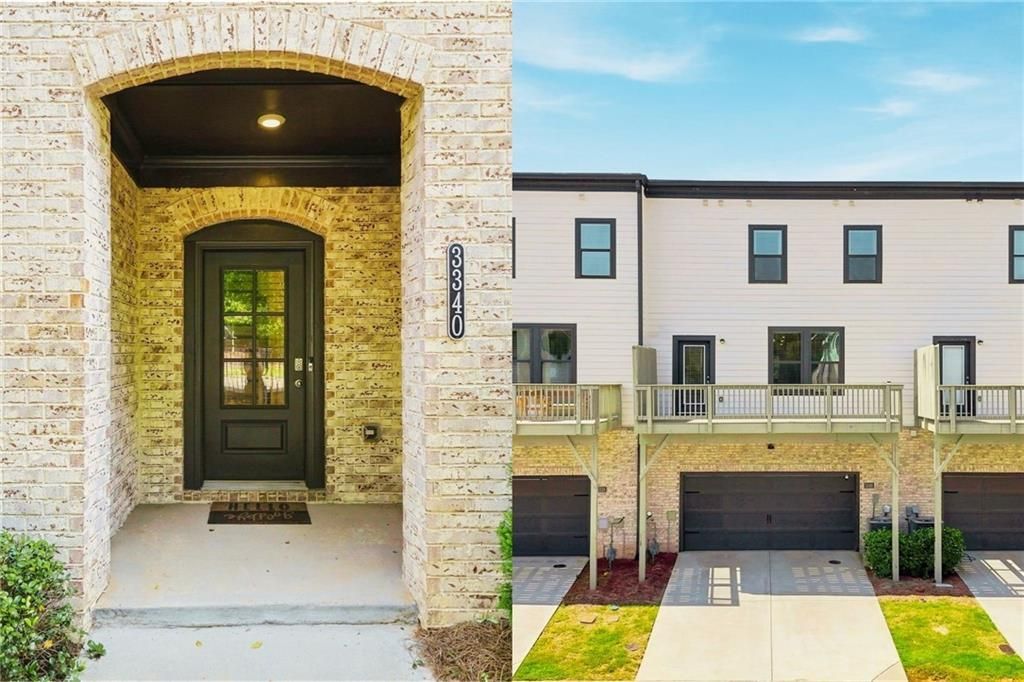
** SAVINGS FEATURE ** ENJOY $10,000 PROMOTION that can be applied towards closing costs, rate buydown, and more - giving you the flexibility to save where it matters most.Move-in-ready, light and clean, low-maintenance townhouse, perfect for all of life's seasons with fantastic schools and within walking distance to downtown life where peaceful privacy meets the energy of Duluth's fountain green, parks, playgrounds, restaurants, and retail all within a 5 minute walk. Inside, sunlit rooms, tall ceilings, and wide-plank floors create a warm modern backdrop for everyday life and effortless entertaining. The eye is immediately drawn to the shimmering white quartz that runs through the kitchen and baths, a bold, tactile finish that exudes custom luxury. On the main level, an open kitchen, dining, and living area keeps everyone connected - whether you're gathering around the island, relaxing by the fireplace, or hosting game night that easily spills out to the deck looking out onto the promenade of Monarch Way. The deck overlooks a wide expanse of the community, giving you a spot of great visibility to enjoy morning coffee or unwind at sunset without sacrificing proximity to everything in town. Upstairs, a serene primary suite sits at the back of the home with a peaceful view over the community, generous walk-in closet, and a spa-like bath finished in the same striking quartz. Two additional bedrooms and a full hall bath create comfortable space for family, guests, or a second office, and a dedicated laundry room on this level keeps daily routines streamlined. On the terrace level, a large bedroom with its own full bath opens up possibilities: workout space, private guest suite, teen retreat, or home office with direct access to the entry foyer and garage. The thoughtful three-story layout means every member of the household can find both connection and quiet when they need it. From your front door, you are minutes to top-rated schools, everyday conveniences, and Duluth's vibrant downtown - restaurants, festivals, concerts on the green, coffee shops, and boutique retail are all close enough for quick outings yet far enough away that home still feels like a retreat. With modern systems, HOA-maintained exteriors, and lock-and-leave ease, this townhome is designed for busy lives that want more time for sunsets on the deck, weekend walks, and sharing beautiful moments with the people who matter most. The home comes with top of the line Samsung and Whirlpool stainless steel appliances, Samsung washer and dryer, and the rooms are virtually staged with furniture throughout and ready for your personal touch.
Property Features
Property Type: Residential - Townhouse
Cooling: Central Air, Zoned
Fireplaces: 1
Garage: 2
Heating: Central, Forced Air, Zoned
Home Style: Contemporary, Modern, Townhouse
Lot Size: 0.03 Acres
Roof Type: Composition
Taxes: $7,557
Year Built: 2021
Feature Descriptions
Accessibility: Accessible Bedroom
Appliances: Dishwasher, Disposal, Double Oven, Dryer, Gas Range, Microwave, Range Hood
Bedroom Features: Oversized Master
Days on Site: 1
Dining: Great Room, Open Concept
Exterior: Brick, Brick 4 Sides
Exterior: Lighting, Rain Gutters
Fireplace: Decorative, Electric, Factory Built, Family Room, Great Room
HOA Fee: 200/Monthly
HOA Y/N: Yes
Interior: Double Vanity, High Ceilings 9 ft Main, High Speed Internet, Recessed Lighting, Smart Home, Walk-In Closet(s)
Kitchen: Cabinets White, Eat-in Kitchen, Kitchen Island, Pantry Walk-In, Stone Counters, View to Family Room
Laundry: Electric Dryer Hookup, Laundry Closet, Upper Level
Lot: Level
Lot Dimensions: 68x23
Master Bath: Double Vanity
Parking Notes: Covered, Drive Under Main Level, Driveway, Garage, Gar
Road Frontage: City Street
Road Surface: Asphalt, Paved
Security: yes
Security: Carbon Monoxide Detector(s), Fire Alarm, Open Access, Security Gate, Security Lights, Security System Owned, Smoke Detector(s)
Sewer: Public Sewer
Special View Info: Neighborhood
Utilities: Cable Available, Electricity Available, Natural Gas Available, Phone Available, Sewer Available
Water: Public
Local Schools
High School: Duluth
Middle School: Coleman
Elementary School: Chattahoochee - Gwinnett
School District: Chattahoochee - Duluth
Listed By / Shown By
Listed By
Agency Name: Artisan Haus Real Estate
Agency Phone: 678-439-9346
Shown By
Agent Name: Rollin Stapp
Agent Phone: (423) 227-7504
Agency Title: Crye-Leike Real Estate Services

Source: FMLS
Estimate Your Payment
Estimated Payment
$ 1,885.85 per month $1,110.56 Principal & Interest $629.75 Property Tax $145.54 Homeowner's InsuranceChange Payment Information
Listings identified with the FMLS IDX logo come from FMLS and are held by brokerage firms other than the owner of this website and the listing brokerage is identified
in any listing details. Information is deemed reliable but is not guaranteed. If you believe any FMLS listing contains material that infringes your copyrighted
work, please click here DMCA Notice to review our DMCA policy and learn how to submit a takedown request. © 2026 First Multiple Listing Service, Inc.
Privacy Policy / DMCA Notice / ADA Accessibility


This site is hosted, designed and copyright
© 1994 - 2026 by
Delta Media Group, Inc. -- Patent Pending --
3340 Swallowtail Terrace | MLS# 7834532
This townhouse located at 3340 Swallowtail Terrace, Duluth, GA 30096 is currently listed for sale with an asking price of $499,000. This property was built in 2021 and has 4 bedrooms and 3 full and 1 partial baths with 2445 sq. ft. Swallowtail Terrace is located in the Gardendale subdivision within the Chattahoochee - Duluth school district. Search Gardendale real estate on rollinstapp.crye-leike.com today.