Rollin Stapp

BEDS2
BATHS1 full
SQUARE FEET1,014
MLS#1541474
STATUSContingent
PROPERTY TYPEResidential - Single Family
SUBDIVISIONHideaway Hills Ii
Property Description
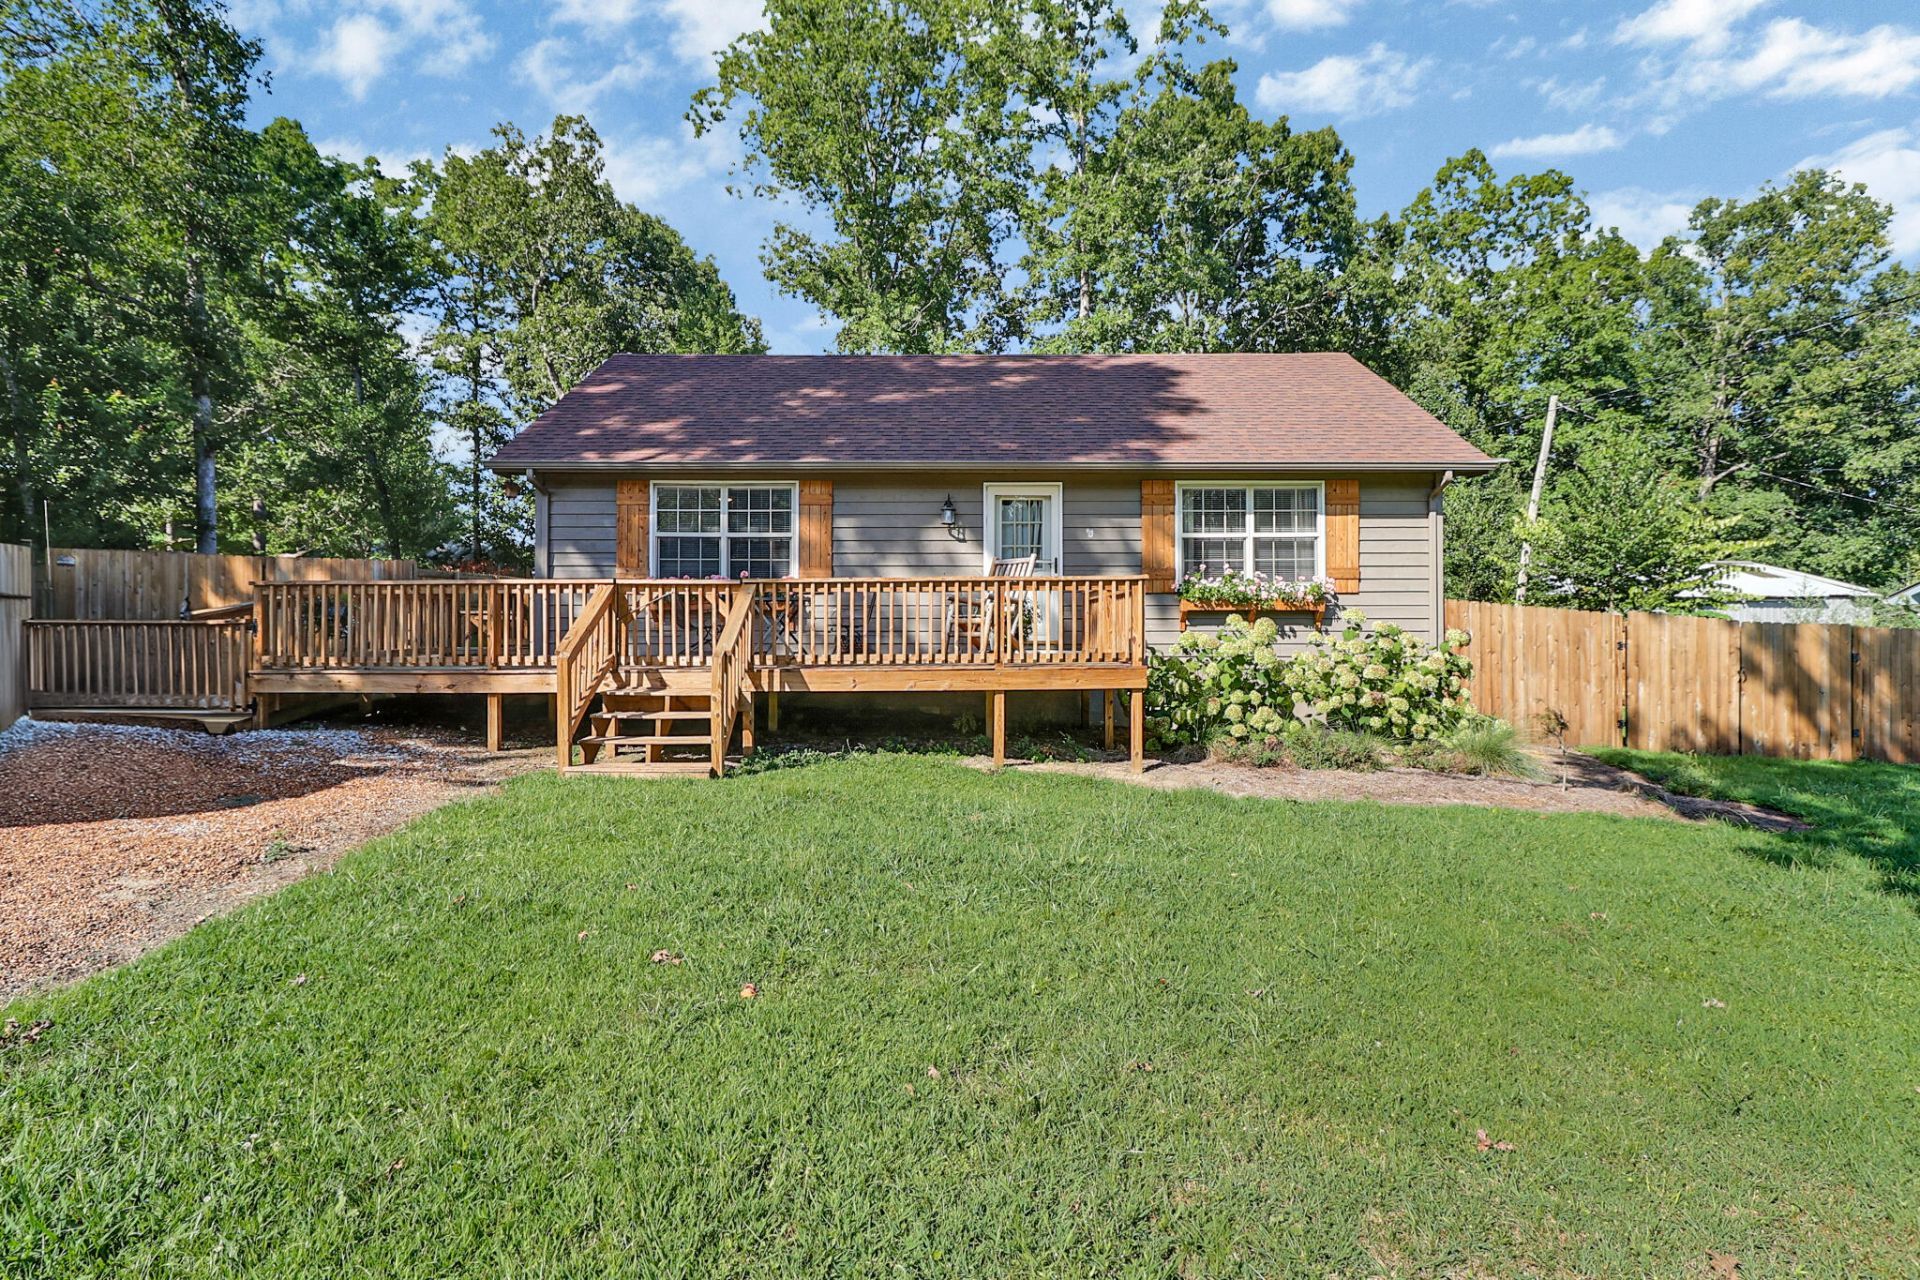
Welcome to 335 Bob White Drive in Crossville, Tennessee! This charming cottage-style home is filled with warmth, character, and thoughtful updates. Beautiful hardwood flooring flows throughout the inviting living spaces and bedrooms, while large windows bring in plenty of natural light. The cheerful kitchen features abundant cabinetry, butcher-block-style countertops, a classic subway tile backsplash, stainless-steel appliances, and an adjoining dining area. The updated bathroom offers a farmhouse-inspired vanity, vessel sink, barn-door accents, and modern finishes. Outside, the spacious fenced backyard provides plenty of room for pets, gardening, entertaining, or simply relaxing beneath the mature shade trees. A large detached storage building with a roll-up door offers excellent space for lawn equipment, hobbies, or a workshop. Comfortable, welcoming, and full of personality, this delightful Crossville cottage is ready to feel like home. Schedule your private showing today!
Property Features
Property Type: Residential - Single Family
Basement: Crawl Space
Cooling: Central Air, Ceiling Fan(s), Electric
Fuel Type: Electric
Heating: Central, Electric
Home Style: Ranch
Lot Size: 0.34 Acres
Taxes: $463
Year Built: 1989
Feature Descriptions
Appliances: Electric Oven, Electric Water Heater, Free-Standing Electric Oven, Free-Standing Refrigerator, Refrigerator, Water Heater
Common Amenities: None
Days on Site: 40
Exterior: Wood Siding
Exterior Amenities: Fire Pit, Rain Gutters, Storage
Flooring: Hardwood
Interior Amenities: Ceiling Fan(s), Eat-in Kitchen, Tub/shower Combo
Laundry: Laundry Closet
Lot: Back Yard, Few Trees, Front Yard, Level
Lot Dimensions: 100 X 150
Parcel #: 100p D 00400 000
Parking: Driveway, Gravel
Patio/Porch: Deck
Utilities: Cable Available, Electricity Available, Electricity Connected, Sewer Available, Sewer Connected, Water Available, Water Connected
Windows: Vinyl Frames
Local Schools
High School: Cumberland County High School
Middle School: Cumberland Middle
Elementary School: Glenn Martin School
Listed By / Shown By
Listed By
Agency Name: Legacy 234
Agency Phone: 423-593-5588
Shown By
Agent Name: Rollin Stapp
Agent Phone: (423) 227-7504
Agency Title: Crye-Leike Real Estate Services

Source: CARMLS
Estimate Your Payment
Estimated Payment
$ 561.92 per month $462.70 Principal & Interest $38.58 Property Tax $60.64 Homeowner's InsuranceChange Payment Information
Privacy Policy / DMCA Notice / ADA Accessibility


This site is hosted, designed and copyright
© 1994 - 2026 by
Delta Media Group, Inc. -- Patent Pending --
335 Bob White Drive | MLS# 1541474
This single family home located at 335 Bob White Drive, Crossville, TN 38555 is currently listed for sale with an asking price of $207,900. This property was built in 1989 and has 2 bedrooms and 1 full baths with 1014 sq. ft. Bob White Drive is located in the Hideaway Hills Ii subdivision. Search Hideaway Hills Ii real estate on rollinstapp.crye-leike.com today.