Rollin Stapp

BEDS3
BATHS2 full 1 partial
SQUARE FEET1,728
MLS#7828187
STATUS
PROPERTY TYPEResidential - Single Family
SCHOOLWestside - Cedartown
Property Description
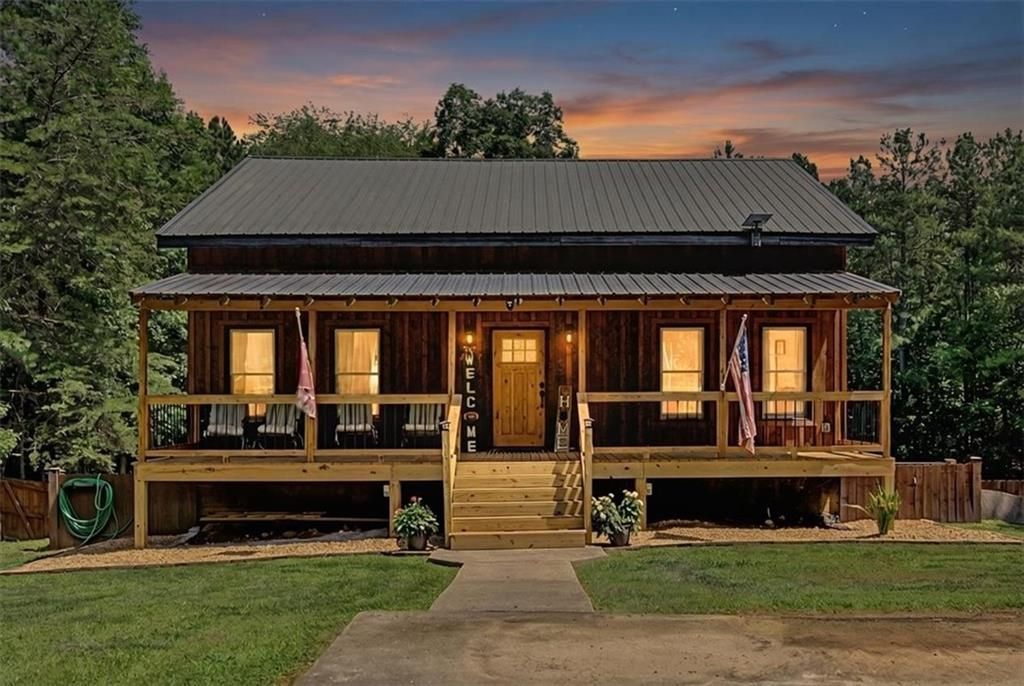
Private, peaceful, and full of rustic character, this 3-bedroom, 2.5-bath Cape Cod offers a setting that feels tucked away while providing plenty of space to live, work, and unwind. Set back from the road, the home welcomes you with a brand-new front porch and a warm interior featuring distinctive tongue-and-groove wood walls that give the home its inviting cabin-inspired charm.The versatile floor plan extends beyond the main living areas with a partially finished, heated and cooled basement?ideal for a home office, recreation room, gym, hobby space, or additional living area. Outside, enjoy the newly constructed rear porch overlooking the fenced backyard, with plenty of room for pets, play, gardening, or simply relaxing in the privacy of your own retreat.Several important improvements have already been completed, including an HVAC system less than four years old, an upgraded and grounded electrical panel, new front and rear porches, and an asphalt driveway. A heated garage adds even more usable space for vehicles, storage, projects, or hobbies throughout the year.If you've been searching for a home with privacy, character, flexible living space, and updates already in place, this one deserves a closer look. Schedule your private showing and experience the setting for yourself.
Property Features
Property Type: Residential - Single Family
Basement: Exterior Entry, Interior Entry
Cooling: Ceiling Fan(s), Central Air
Fireplaces: 1
Heating: Electric, Heat Pump
Home Style: Country, Rustic
Lot Size: 3.49 Acres
Roof Type: Metal
Taxes: $2,948
Year Built: 2002
Feature Descriptions
Appliances: Microwave, Refrigerator
Bedroom Features: Master on Main
Days on Site: 28
Exterior: Cedar, Wood Siding
Exterior: Private Yard
Fireplace: Family Room
Interior: High Ceilings, High Ceilings 9 ft Lower, High Ceilings 9 ft Main, High Ceilings 9 ft Upper
Kitchen: Country Kitchen
Laundry: In Hall, Laundry Closet
Lot: Private
Master Bath: Separate Tub/Shower, Soaking Tub
Parking Notes: Drive Under Main Level
Parking Total: 2
Road Frontage: County Road
Road Surface: Asphalt
Security: Smoke Detector(s)
Sewer: Septic Tank
Special View Info: Trees/Woods
Utilities: Electricity Available, Water Available
Water: Public
Local Schools
High School: Cedartown
Middle School: Cedartown
Elementary School: Westside - Polk
School District: Westside - Cedartown
Listed By / Shown By
Listed By
Agency Name: Keller Williams Realty Atl Partners
Agency Phone: 770-252-2266
Shown By
Agent Name: Rollin Stapp
Agent Phone: (423) 227-7504
Agency Title: Crye-Leike Real Estate Services

Source: FMLS
Estimate Your Payment
Estimated Payment
$ 1,234.69 per month $874.43 Principal & Interest $245.67 Property Tax $114.60 Homeowner's InsuranceChange Payment Information
Listings identified with the FMLS IDX logo come from FMLS and are held by brokerage firms other than the owner of this website and the listing brokerage is identified
in any listing details. Information is deemed reliable but is not guaranteed. If you believe any FMLS listing contains material that infringes your copyrighted
work, please click here DMCA Notice to review our DMCA policy and learn how to submit a takedown request. © 2026 First Multiple Listing Service, Inc.
Privacy Policy / DMCA Notice / ADA Accessibility


This site is hosted, designed and copyright
© 1994 - 2026 by
Delta Media Group, Inc. -- Patent Pending --
335 Dunn Road | MLS# 7828187
This single family home located at 335 Dunn Road, Silver Creek, GA 30173 is currently listed for sale with an asking price of $392,900. This property was built in 2002 and has 3 bedrooms and 2 full and 1 partial baths with 1728 sq. ft. Dunn Road is located within the Westside - Cedartown school district. Search Silver Creek real estate on rollinstapp.crye-leike.com today.