Rollin Stapp

BEDS5
BATHS4 full 1 partial
SQUARE FEET6,208
MLS#7813109
STATUS
PROPERTY TYPEResidential - Single Family
SUBDIVISIONLochwolde
SCHOOLNorton - South Gwinnett
Property Description
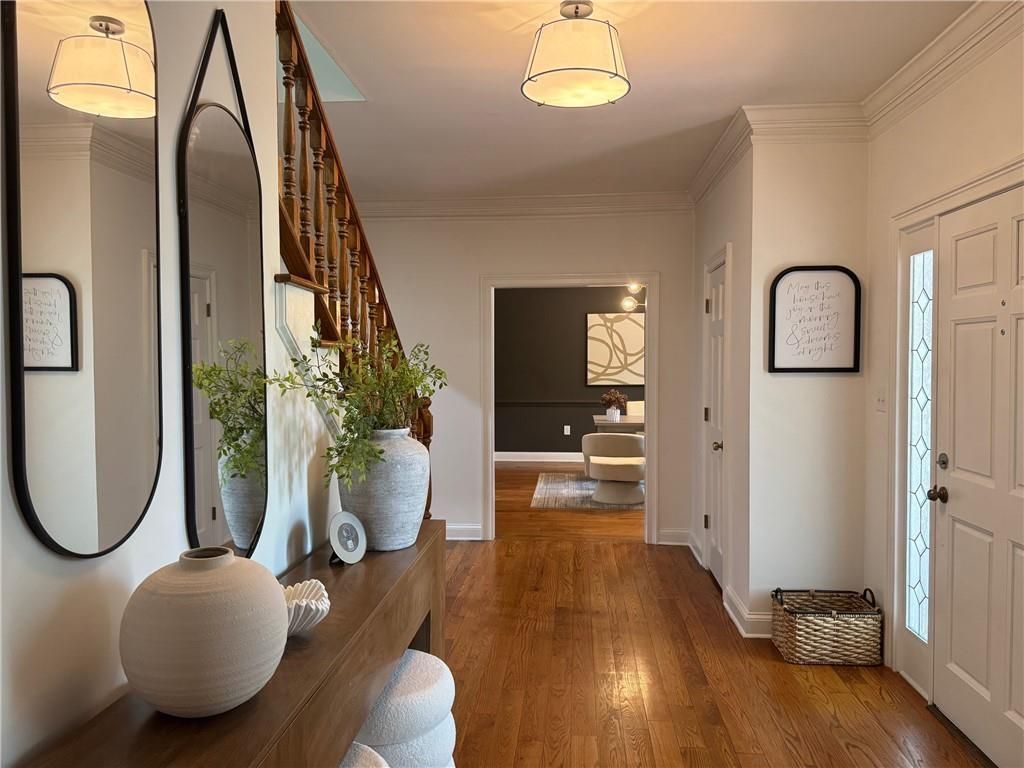
3410 Donegal Way, Snellville, GA 30039 $799,900 | 6,200 total sq. ft. (incl. FINISHED TERRACE (BASEMENT) LEVEL) | 5 Bedrooms | 4 Full Baths, 1 Half Bath Welcome to 3410 Donegal Way, a spacious four-sided brick home on a private one-acre corner lot in the sought-after LOCHWOLDE subdivision of Snellville. Surrounded by mature trees, seasonal color, and three PRIVATE LAKES woven through the community, this home offers the character of an established neighborhood with the space today's buyers need. Inside, GLEAMING hardwood floors, WIDE hallways, and abundant natural light set the tone, with GENEROUSLY SIZED bedrooms and closets throughout. SEASONAL LAKE VIEWS appear from the main-level primary suite, an upstairs bedroom, the screened porch, and a terrace-level bonus room. The main-level primary suite is a true retreat with a brick gas fireplace, private side deck, separate vanities, soaking tub, separate shower, and bidet toilet. A full bath and his-and-her closets complete the suite. The oversized great room features a second gas fireplace and opens through double doors to the screened porch, while a second set of doors off the kitchen creates effortless indoor-outdoor flow. A half bath on the main level serves guests and everyday living. The kitchen is built for serious cooking and gathering - solid-wood cabinetry, granite counters and backsplash, a 36 gas cooktop, double ovens, and exceptional storage - with an adjoining casual dining area and a separate flex room for a formal dining room, office, or library. Beyond the finishes, the home has been thoughtfully maintained with NEW HVAC systems and UPDATED electrical and plumbing - giving buyers real peace of mind alongside the character and space. A standout feature: the DOUBLE SCREENED PORCH. One side includes a PRIVATE JETTED HOT TUB, perfect for crisp fall evenings and quiet winter mornings, bug-free. The adjoining carpeted side has ceiling fans and electrical service for coffee, reading, or entertaining among the trees. Upstairs, three OVERSIZED BEDROOMS offer real closet space - one with a private bath, two sharing a Jack-and-Jill. A large attic offers storage now and expansion potential later, with conceptual drawings available. The FULLY FINISHED TERRACE LEVEL (basement) has its own exterior entrance, a fireside great room with a wood-burning stove, a bedroom with a full bath, and two additional bonus rooms suited for a theater, gym, guest space, office, playroom, or hobby room. One has a lake view; another is pre-wired for a future sauna. Minutes to The Grove at Towne Center, Scenic Highway shopping and dining, Piedmont Eastside Medical Center, Northside Hospital Gwinnett, Stone Mountain Park, and the upcoming Costco. 3410 Donegal Way is a home designed for comfortable living, entertaining, and room to grow.
Property Features
Property Type: Residential - Single Family
Basement: Yes
Basement: Finished, Finished Bath, Full, Interior Entry, Walk-Out Access
Cooling: Ceiling Fan(s), Central Air, Electric
Fireplaces: 3
Garage: 2 car attached
Heating: Natural Gas, Zoned
Home Style: Contemporary, Traditional
Lot Size: 1.00 Acres
Roof Type: Composition
Taxes: $8,550
Year Built: 1988
Feature Descriptions
Accessibility: Accessible Bedroom
Appliances: Dishwasher, Disposal, Double Oven, ENERGY STAR Qualified Appliances, Gas Cooktop, Refrigerator
Association Fee Includes: Maintenance Grounds
Bedroom Features: In-Law Floorplan, Master on Main, Roommate Floor Plan
Days on Site: 5
Dining: Separate Dining Room
Exterior: Brick 4 Sides
Exterior: Balcony, Garden, Private Yard
Fireplace: Basement, Family Room, Gas Starter, Master Bedroom
HOA Fee: 300/Annually
HOA Y/N: Yes
Hot Tub: Yes
Interior: Double Vanity, High Ceilings 9 ft Main, His and Hers Closets, Low Flow Plumbing Fixtures, Recessed Lighting, Walk-In Closet(s), Wet Bar
Kitchen: Breakfast Room, Eat-in Kitchen, Kitchen Island, Pantry Walk-In, Solid Surface Counters, View to Family Room, Wine Rack
Laundry: Laundry Room, Main Level, Mud Room, Sink
Lot: Back Yard, Front Yard, Landscaped, Level
Lot Dimensions: x 197
Master Bath: Bidet, Double Vanity, Separate Tub/Shower, Soaking Tub
Neighborhood Amenities: Fishing, Near Public Transport, Near Schools, Near Shopping, Near Trails/Greenway, Park, Spa/Hot Tub
Parking Notes: Attached, Driveway, Garage, Garage Door Opener, Kitche
Parking Total: 4
Road Frontage: City Street
Road Surface: Asphalt
Security: Carbon Monoxide Detector(s), Fire Alarm, Security Lights, Smoke Detector(s)
Sewer: Septic Tank
Special View Info: Lake, Neighborhood, Tr
Utilities: Cable Available, Electricity Available, Natural Gas Available, Phone Available, Water Available
Water: Public
Local Schools
High School: South Gwinnett
Middle School: Snellville
Elementary School: Norton
School District: Norton - South Gwinnett
Listed By / Shown By
Listed By
Agency Name: Wynd Realty, LLC
Agency Phone: 404-933-4017
Shown By
Agent Name: Rollin Stapp
Agent Phone: (423) 227-7504
Agency Title: Crye-Leike Real Estate Services

Source: FMLS
Estimate Your Payment
Estimated Payment
$ 2,726.03 per month $1,780.23 Principal & Interest $712.50 Property Tax $233.30 Homeowner's InsuranceChange Payment Information
Listings identified with the FMLS IDX logo come from FMLS and are held by brokerage firms other than the owner of this website and the listing brokerage is identified
in any listing details. Information is deemed reliable but is not guaranteed. If you believe any FMLS listing contains material that infringes your copyrighted
work, please click here DMCA Notice to review our DMCA policy and learn how to submit a takedown request. © 2026 First Multiple Listing Service, Inc.
Privacy Policy / DMCA Notice / ADA Accessibility


This site is hosted, designed and copyright
© 1994 - 2026 by
Delta Media Group, Inc. -- Patent Pending --
3410 Donegal Way | MLS# 7813109
This single family home located at 3410 Donegal Way, Snellville, GA 30039 is currently listed for sale with an asking price of $799,900. This property was built in 1988 and has 5 bedrooms and 4 full and 1 partial baths with 6208 sq. ft. Donegal Way is located in the Lochwolde subdivision within the Norton - South Gwinnett school district. Search Lochwolde real estate on rollinstapp.crye-leike.com today.