Rollin Stapp

BEDS2
BATHS2 full
SQUARE FEET1,560
MLS#7860351
STATUS
PROPERTY TYPEResidential - Condominium
SUBDIVISIONThe Orchards at Jones Bridge
SCHOOLDolvin - Johns Creek
Property Description
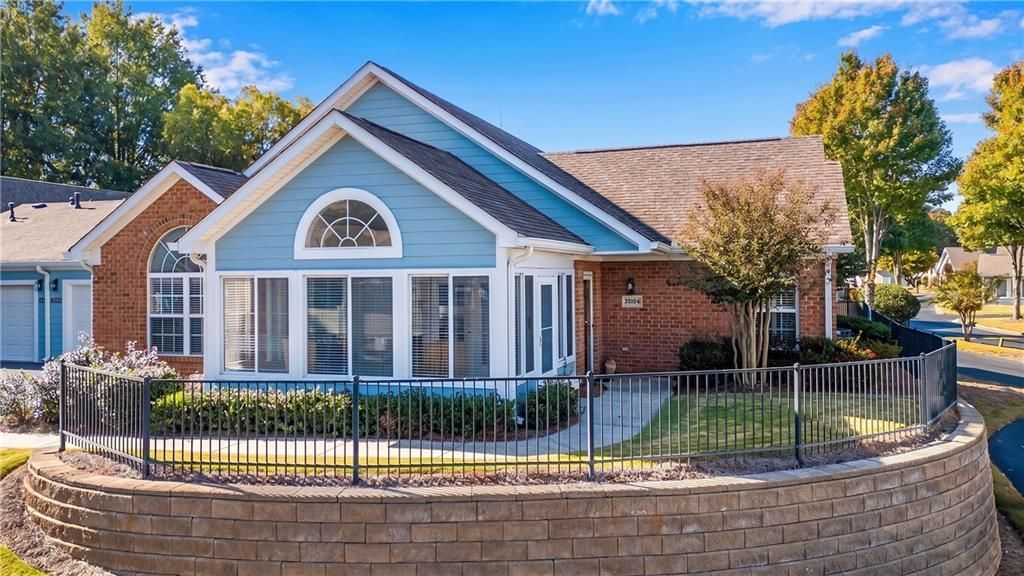
Popular Orchards Community in Johns Creek, built as 55+ but NO LONGER age restricted - ALL AGE buyers welcome! Corner lot with zoysia grass. HOA maintains exterior structure & lawn + includes water, trash and termite bond. Newer LVP flooring in all main living areas and baths. Freshly painted neutral walls. Vaulted Great Room w/Gas Fireplace views the Vaulted Dining Room & Kitchen w/newer Stainless Appliances. Vaulted Sun Room has separate split unit HVAC. Split bedroom plan w/both bedrooms featuring vaulted ceilings. Primary features a stand up shower. 2nd Bedroom features HUGE walk-in closet and direct bath access. Community features Pool, Clubhouse and Gym. 2025 ALL homes in community were repainted and landscaping upgraded!
Property Features
Property Type: Residential - Condominium
Cooling: Ceiling Fan(s), Central Air, Wall Unit(s), Zoned
Fireplaces: 1
Garage: 2 car attached
Heating: Central, Electric, Wall Unit(s), Zoned
Home Style: Ranch
Lot Size: 0.03 Acres
Roof Type: Composition
Taxes: $4,376
Year Built: 2000
Feature Descriptions
Appliances: Dishwasher, Disposal, Dryer, Electric Range, Microwave, Refrigerator, Washer
Association Fee Includes: Maintenance Grounds, Maintenance Structure, Water
Bedroom Features: Master on Main, Roommate Floor Plan
Days on Site: 24
Dining: Separate Dining Room
Exterior: Brick, HardiPlank Type
Exterior: Private Entrance
Fireplace: Family Room, Gas Log, Gas Starter
HOA Fee: 345/Monthly
HOA Y/N: Yes
Interior: Cathedral Ceiling(s), Entrance Foyer 2 Story, High Ceilings 9 ft Main, High Speed Internet, Recessed Lighting, Walk-In Closet(s)
Kitchen: Breakfast Bar, Cabinets White, Laminate Counters, Pantry, View to Family Room
Laundry: Laundry Room, Main Level
Lot: Corner Lot, Cul-De-Sac, Front Yard, Landscaped
Lot Dimensions: x
Master Bath: Shower Only
Neighborhood Amenities: Clubhouse, Fitness Center, Homeowners Assoc, Near Shopping, Pool, Street Lights
Parking Notes: Attached, Garage, Garage Door Opener, Garage Faces Re
Road Frontage: City Street
Road Surface: Asphalt
Security: Smoke Detector(s)
Sewer: Public Sewer
Special View Info: Neighborhood
Utilities: Cable Available, Electricity Available, Natural Gas Available, Phone Available, Sewer Available, Underground Utilities, Water Available
Water: Public
Local Schools
High School: Johns Creek
Middle School: Autrey Mill
Elementary School: Dolvin
School District: Dolvin - Johns Creek
Listed By / Shown By
Listed By
Agency Name: REMAX Around Atlanta
Agency Phone: 678-730-7200
Shown By
Agent Name: Rollin Stapp
Agent Phone: (423) 227-7504
Agency Title: Crye-Leike Real Estate Services

Source: FMLS
Estimate Your Payment
Estimated Payment
$ 1,434.49 per month $945.87 Principal & Interest $364.67 Property Tax $123.96 Homeowner's InsuranceChange Payment Information
Listings identified with the FMLS IDX logo come from FMLS and are held by brokerage firms other than the owner of this website and the listing brokerage is identified
in any listing details. Information is deemed reliable but is not guaranteed. If you believe any FMLS listing contains material that infringes your copyrighted
work, please click here DMCA Notice to review our DMCA policy and learn how to submit a takedown request. © 2026 First Multiple Listing Service, Inc.
Privacy Policy / DMCA Notice / ADA Accessibility


This site is hosted, designed and copyright
© 1994 - 2026 by
Delta Media Group, Inc. -- Patent Pending --
35104 Harvest Ridge Lane, Unit 35 | MLS# 7860351
This condo located at 35104 Harvest Ridge Lane, Unit 35, Johns Creek, GA 30022 is currently listed for sale with an asking price of $425,000. This property was built in 2000 and has 2 bedrooms and 2 full baths with 1560 sq. ft. Harvest Ridge Lane, Unit 35 is located in the The Orchards at Jones Bridge subdivision within the Dolvin - Johns Creek school district. Search The Orchards At Jones Bridge real estate on rollinstapp.crye-leike.com today.