Rollin Stapp

BEDS5
BATHS5 full 1 partial
SQUARE FEET4,304
MLS#7725625
STATUS
PROPERTY TYPEResidential - Single Family
SUBDIVISIONLaurel View
SCHOOLBrookwood - Lambert
Property Description
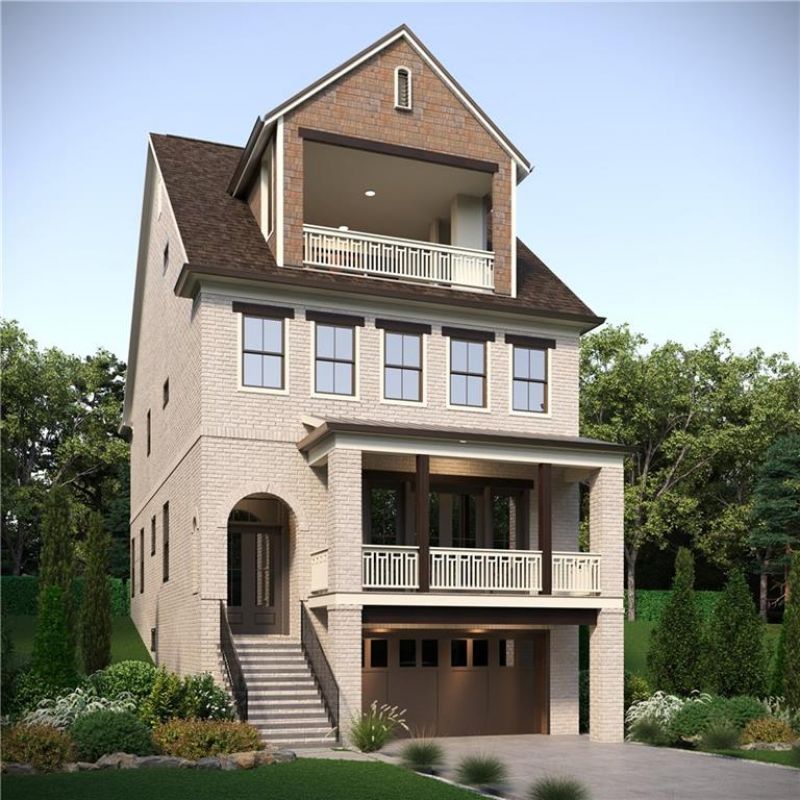
Introducing The Greenwich, an exceptional four-story Garden home by JW Collection, founded by visionary homebuilder John Wieland. Now pre-selling with exclusive Founder's Pricing, this residence is to be built in Laurel View, South Forsyth's newest private, gated luxury enclave.Thoughtfully designed for elevated, low-maintenance living, The Greenwich includes a private elevator (limited Founder's incentive) and a third-car tandem garage. Perfectly positioned on a homesite surrounded by greenspace with walk-out access to the community gathering area, the home offers breathtaking sunset views from its expansive fourth-story sky terrace.Inside, sophisticated design meets effortless comfort. The open-concept layout is filled with natural light, complemented by an oversized front porch with Trex decking and a covered rear patio featuring designer pavers?ideal for seamless indoor-outdoor entertaining.The chef's kitchen is both stunning and functional, showcasing ceiling-height cabinetry that reaches 10-foot ceilings, soft-close doors and drawers throughout the entire home, an oversized island with double trash pullout, sink, and dishwasher, and a walk-in pantry with custom wood shelving. A luxury JennAir appliance package includes a built-in refrigerator, six-burner cooktop, and designer wood hood.The spacious great room, anchored by a gas-log fireplace and custom built-ins, creates an inviting atmosphere for everyday living and entertaining. Hardwood flooring extends throughout the main level, owner's suite, and all staircases, while 8-foot solid-core interior doors enhance the home's elevated feel.The owner's retreat is a private sanctuary, featuring dual walk-in closets with built-in systems and a spa-inspired bath complete with a freestanding soaking tub, oversized walk-in shower with bench and frameless glass, and tile extended to the ceiling. Every bath in the home includes quartz countertops, undermount sinks, and full-height tile surrounds.Additional highlights include:? Private bedroom/bonus space on the terrace level? Upper-level bedroom with en-suite bath and rooftop access? Oversized garage with additional seasonal storage? Mudroom with built-in bench, cubbies, and hooks? Private rooftop sky terrace designed for unforgettable sunset viewsBuyers will meet with the JW Collection design team in their state-of-the-art design studio to personalize interior finishes and selections.Laurel View offers more than luxury homes?it offers a lifestyle. Residents will enjoy an open-air pavilion, curated greenspace, and a gathering area with a firepit, all within a secure gated setting. Ideally located in South Forsyth's thriving 'SoFo corridor, the community provides convenient access to premier dining, shopping, entertainment, and top-rated schools.Now accepting pre-sales, The Greenwich is to be built with an anticipated Fall 2026 completion. Founder's Pricing is available for a limited time.THIS HOME IS NOT THE ACTUAL HOME BUT A RENDERING OF ANOTHER HOME BUILT BY THE JW COLLECTION IN A SIMILAR NEIGHBORHOOD. HOME IS UNDER CONSTRUCTION.
Property Features
Property Type: Residential - Single Family
Basement: Yes
Basement: Daylight, Driveway Access, Finished, Finished Bath, Full
Cooling: Ceiling Fan(s), Electric, Zoned
Fireplaces: 2
Garage: 3 car attached
Heating: Natural Gas, Zoned
Home Style: Traditional
Lot Size: 0.07 Acres
Roof Type: Composition, Shingle
Taxes: $0
Year Built: 2026
Feature Descriptions
Appliances: Disposal, Gas Cooktop, Gas Water Heater, Microwave, Refrigerator, Tankless Water Heater
Association Fee Includes: Maintenance Grounds, Maintenance Structure, Reserve Fund
Days on Site: 147
Dining: Open Concept, Separate Dining Room
Exterior: Storage, Other
Exterior: Brick 3 Sides, Brick 4 Sides, Cement Siding
Fireplace: Factory Built, Family Room, Gas Log
HOA Fee: 3000/Annually
HOA Y/N: Yes
Interior: Bookcases, Crown Molding, Elevator, High Ceilings 9 ft Lower, High Ceilings 9 ft Upper, High Ceilings 10 ft Main, His and Hers Closets, Recessed Lighting, Vaulted Ceiling(s), Walk-In Closet(s)
Kitchen: Cabinets Other, Keeping Room, Kitchen Island, Pantry Walk-In, Solid Surface Counters, View to Family Room
Laundry: Electric Dryer Hookup, In Hall, Laundry Room, Upper Level
Lot: Landscaped, Sprinklers In Front, Sprinklers In Rear
Lot Dimensions: 78x40
Master Bath: Double Vanity, Separate Tub/Shower, Other
Neighborhood Amenities: Gated, Homeowners Assoc, Near Shopping, Near Trails/Greenway, Sidewalks, Street Lights, Other
Parking Notes: Attached, Driveway, Garage, Garage Door Opener, Level
Parking Total: 3
Road Frontage: Private Road
Road Surface: Asphalt
Security: Carbon Monoxide Detector(s), Fire Sprinkler System, Smoke Detector(s)
Sewer: Public Sewer
Special View Info: Neighborhood, Other
Utilities: Natural Gas Available, Sewer Available, Underground Utilities, Water Available
Water: Public
Local Schools
High School: Lambert
Middle School: South Forsyth
Elementary School: Brookwood - Forsyth
School District: Brookwood - Lambert
Listed By / Shown By
Listed By
Agency Name: JW Collection Brokers, LLC.
Agency Phone: 770-809-6013
Shown By
Agent Name: Rollin Stapp
Agent Phone: (423) 227-7504
Agency Title: Crye-Leike Real Estate Services

Source: FMLS
Estimate Your Payment
Estimated Payment
$ 3,108.53 per month $2,748.35 Principal & Interest $0.00 Property Tax (data not provided by mls) $360.18 Homeowner's InsuranceChange Payment Information
Listings identified with the FMLS IDX logo come from FMLS and are held by brokerage firms other than the owner of this website and the listing brokerage is identified
in any listing details. Information is deemed reliable but is not guaranteed. If you believe any FMLS listing contains material that infringes your copyrighted
work, please click here DMCA Notice to review our DMCA policy and learn how to submit a takedown request. © 2026 First Multiple Listing Service, Inc.
Privacy Policy / DMCA Notice / ADA Accessibility


This site is hosted, designed and copyright
© 1994 - 2026 by
Delta Media Group, Inc. -- Patent Pending --
3540 Vermillion View | MLS# 7725625
This single family home located at 3540 Vermillion View, Suwanee, GA 30024 is currently listed for sale with an asking price of $1,234,900. This property was built in 2026 and has 5 bedrooms and 5 full and 1 partial baths with 4304 sq. ft. Vermillion View is located in the Laurel View subdivision within the Brookwood - Lambert school district. Search Laurel View real estate on rollinstapp.crye-leike.com today.