Rollin Stapp

BEDS4
BATHS3 full 1 partial
SQUARE FEET2,204
MLS#7839179
STATUS
PROPERTY TYPEResidential - Townhouse
SUBDIVISIONGlenridge Pointe
SCHOOLTeasley - Campbell
Property Description
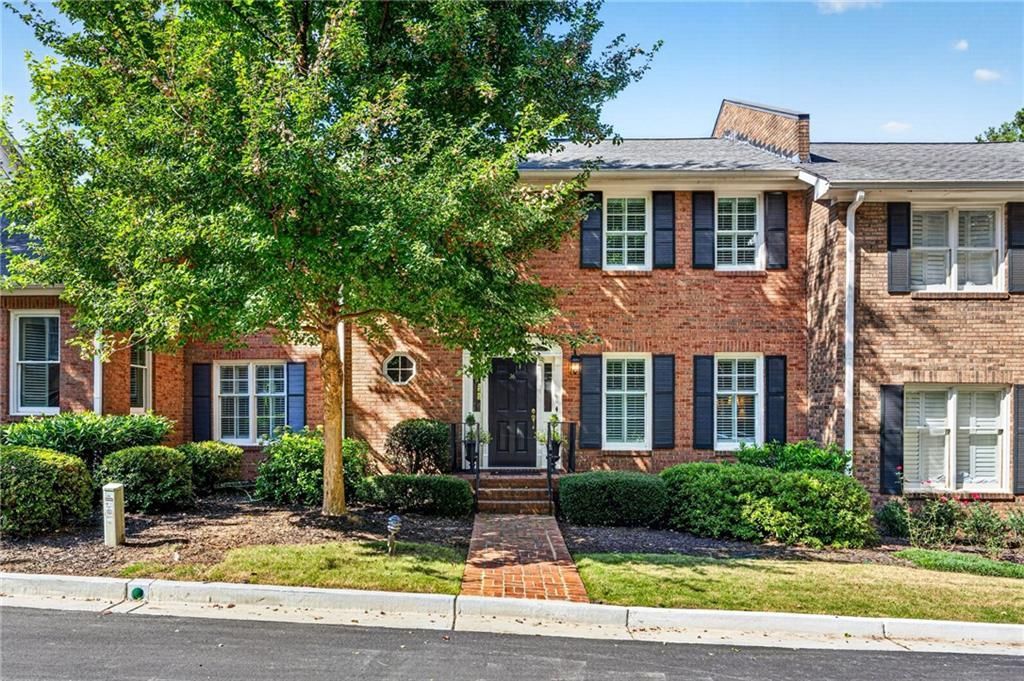
Luxury, location, and lifestyle converge in this fully renovated Glenridge Pointe townhome, ideally positioned within walking distance of Vinings Jubilee and moments from Atlanta's most sought-after destinations. The main level features refinished hardwoods and a chef's kitchen anchored by a large island with seating: quartz countertops, designer white cabinetry with an oak-stained vent hood, and professional-grade GE Café appliances including a six-burner cooktop, double-drawer dishwasher, and oven/microwave combo. The primary suite offers a custom closet system and an en suite bath with a large walk-in shower and a Toto bidet toilet system. A dedicated office with arched French doors and a wet bar with mini-fridge serve both work and relaxation. The finished lower level adds a mudroom, spa-inspired full bath, second laundry room, and a spacious bonus room with kitchenette. Neighborhood roads and curbs were just repaved. Paces Mill at the Chattahoochee River National Recreation Area is a short walk away, with miles of riverside trails. The Battery, I-75, I-285, Buckhead, and Perimeter are all a quick drive.
Property Features
Property Type: Residential - Townhouse
Basement: Yes
Basement: Finished, Finished Bath, Full
Cooling: Central Air, Electric
Fireplaces: 1
Garage: 2
Heating: Central, Gravity, Natural Gas
Home Style: Townhouse, Traditional
Lot Size: 0.02 Acres
Roof Type: Shingle
Taxes: $6,094
Year Built: 1981
Feature Descriptions
Appliances: Dishwasher, Disposal, Gas Cooktop
Association Fee Includes: Insurance, Maintenance Grounds, Reserve Fund, Sewer, Trash, Water
Bedroom Features: Split Bedroom Plan
Days on Site: 12
Dining: Great Room
Exterior: Blown-In Insulation
Exterior: Lighting, Rain Gutters
Fireplace: Gas Log, Great Room
HOA Fee: 530/Monthly
HOA Y/N: Yes
Interior: Beamed Ceilings, Bookcases, Crown Molding, Entrance Foyer, High Ceilings 9 ft Upper
Kitchen: Cabinets White, Eat-in Kitchen, Kitchen Island, Pantry, Solid Surface Counters
Laundry: In Hall, Lower Level, Upper Level
Lot: Level
Lot Dimensions: x
Master Bath: Bidet, Double Vanity, Shower Only
Neighborhood Amenities: Homeowners Assoc, Near Schools, Near Shopping, Near Trails/Greenway, Park, Restaurant
Parking Notes: Drive Under Main Level, Garage
Road Frontage: Private Road
Road Surface: Asphalt
Security: Carbon Monoxide Detector(s), Fire Alarm, Security Lights
Sewer: Public Sewer
Special View Info: Neighborhood
Utilities: Cable Available, Electricity Available, Natural Gas Available, Phone Available
Water: Public
Local Schools
High School: Campbell
Middle School: Campbell
Elementary School: Teasley
School District: Teasley - Campbell
Listed By / Shown By
Listed By
Agency Name: REMAX Around Atlanta
Agency Phone: 404-592-5750
Shown By
Agent Name: Rollin Stapp
Agent Phone: (423) 227-7504
Agency Title: Crye-Leike Real Estate Services

Source: FMLS
Estimate Your Payment
Estimated Payment
$ 2,509.03 per month $1,769.33 Principal & Interest $507.83 Property Tax $231.88 Homeowner's InsuranceChange Payment Information
Listings identified with the FMLS IDX logo come from FMLS and are held by brokerage firms other than the owner of this website and the listing brokerage is identified
in any listing details. Information is deemed reliable but is not guaranteed. If you believe any FMLS listing contains material that infringes your copyrighted
work, please click here DMCA Notice to review our DMCA policy and learn how to submit a takedown request. © 2026 First Multiple Listing Service, Inc.
Privacy Policy / DMCA Notice / ADA Accessibility


This site is hosted, designed and copyright
© 1994 - 2026 by
Delta Media Group, Inc. -- Patent Pending --
36 Pointe Terrace Se | MLS# 7839179
This townhouse located at 36 Pointe Terrace Se, Atlanta, GA 30339 is currently listed for sale with an asking price of $795,000. This property was built in 1981 and has 4 bedrooms and 3 full and 1 partial baths with 2204 sq. ft. Pointe Terrace Se is located in the Glenridge Pointe subdivision within the Teasley - Campbell school district. Search Glenridge Pointe real estate on rollinstapp.crye-leike.com today.