Rollin Stapp

BEDS3
BATHS2 full
SQUARE FEET2,077
MLS#7799557
STATUS
PROPERTY TYPEResidential - Single Family
SUBDIVISIONCardinal Lake Manor
SCHOOLKing Springs - Campbell
Property Description
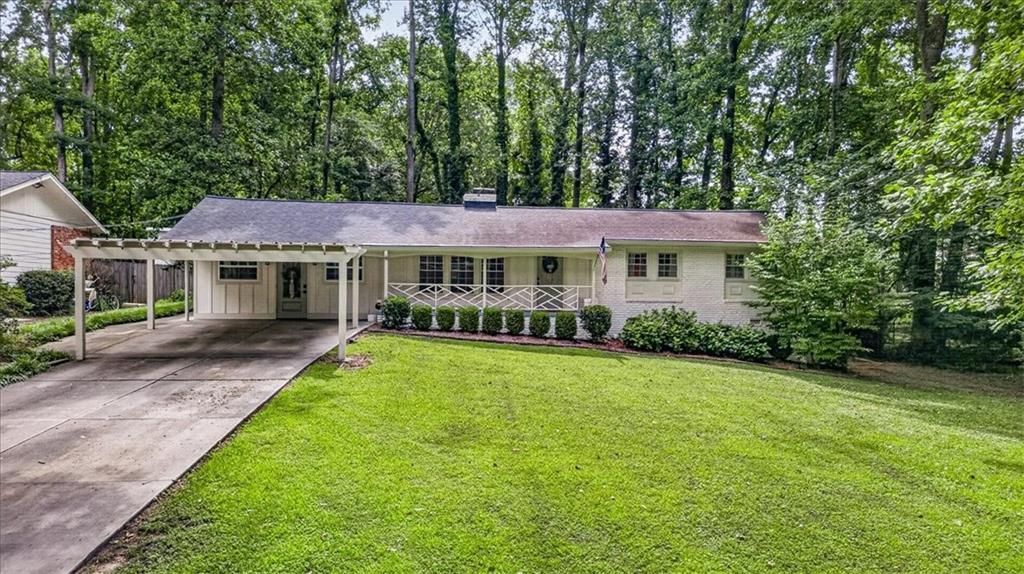
Charming 3 bedroom 2 bath brick ranch in the heart of Smyrna with an optional 4th bedroom! This move-in ready home features an open floor plan with a spacious greatroom featuring a cozy brick fireplace which is open to the updated kitchen. The kitchen has granite countertops, tiled back splash, stainless steel appliances, gas cook top, built in oven/microwave and plenty of cabinets and lots of natural light. From the family room enter into the spacious fenced in backyard with large patio, also a concrete basketball court or a great area for a outdoor space with a firepit and entertaining area. Enjoy a private master suite with upgraded double vanities, custom walk in closet. Two additional guest bedrooms and modern bathroom. One guest bedroom has a custom closet and wainscoting. Large formal living room features a brick fireplace, formal dining room with an accented brick wall. A separate large bonus/office/media room directly off the 2 car carport. Conveniently located near Shopping: Cobb Galleria, Cumberland Mall, Smyrna Market Village, Costco, Kroger, Home Depot and more. Parks: Silver Comet Trail now connected to the Atlanta Beltline, North Cooper Lake Park and Smyrna Dog Park. Minutes away from Truist Park, home of the Braves. Easy access to Atlanta Hartsfield-Jackson Airport, Downtown Atlanta and major highways I-285, I-75, I-20. Do not miss this cozy retreat in a sought after neighborhood.
Property Features
Property Type: Residential - Single Family
Basement: Crawl Space
Cooling: Ceiling Fan(s), Central Air, Electric
Fireplaces: 2
Heating: Central, Natural Gas
Home Style: Ranch, Traditional
Lot Size: 0.23 Acres
Roof Type: Composition
Taxes: $4,530
Year Built: 1959
Feature Descriptions
Appliances: Dishwasher, Disposal, Electric Range, Gas Cooktop, Gas Water Heater, Microwave
Bedroom Features: Master on Main, Roommate Floor Plan
Days on Site: 4
Dining: Open Concept, Separate Dining Room
Exterior: Blown-In Insulation, Brick 4 Sides
Exterior: Private Entrance, Private Yard
Fireplace: Brick, Great Room, Living Room, Masonry
Interior: Cathedral Ceiling(s), Entrance Foyer, Walk-In Closet(s)
Kitchen: Cabinets Other, Cabinets White, Solid Surface Counters, View to Family Room
Laundry: Laundry Room, Main Level
Lot: Back Yard, Front Yard, Landscaped, Level, Private, Wooded
Lot Dimensions: 100 x 100
Master Bath: Double Vanity, Tub/Shower Combo
Neighborhood Amenities: Near Public Transport, Near Schools, Near Shopping, Park, Playground
Parking Notes: Attached, Carport, Covered, Kitchen Level, Level Drive
Road Frontage: County Road
Road Surface: Asphalt
Security: Carbon Monoxide Detector(s), Fire Alarm, Smoke Detector(s)
Sewer: Public Sewer
Utilities: Cable Available, Electricity Available, Natural Gas Available, Phone Available, Sewer Available, Water Available
Water: Public
Local Schools
High School: Campbell
Middle School: Griffin
Elementary School: King Springs
School District: King Springs - Campbell
Listed By / Shown By
Listed By
Agency Name: All Metro Realty, LLC
Agency Phone: 770-450-4112
Shown By
Agent Name: Rollin Stapp
Agent Phone: (423) 227-7504
Agency Title: Crye-Leike Real Estate Services

Source: FMLS
Estimate Your Payment
Estimated Payment
$ 1,937.93 per month $1,379.63 Principal & Interest $377.50 Property Tax $180.80 Homeowner's InsuranceChange Payment Information
Listings identified with the FMLS IDX logo come from FMLS and are held by brokerage firms other than the owner of this website and the listing brokerage is identified
in any listing details. Information is deemed reliable but is not guaranteed. If you believe any FMLS listing contains material that infringes your copyrighted
work, please click here DMCA Notice to review our DMCA policy and learn how to submit a takedown request. © 2026 First Multiple Listing Service, Inc.
Privacy Policy / DMCA Notice / ADA Accessibility


This site is hosted, designed and copyright
© 1994 - 2026 by
Delta Media Group, Inc. -- Patent Pending --
3619 Lake Drive Se | MLS# 7799557
This single family home located at 3619 Lake Drive Se, Smyrna, GA 30082 is currently listed for sale with an asking price of $619,900. This property was built in 1959 and has 3 bedrooms and 2 full baths with 2077 sq. ft. Lake Drive Se is located in the Cardinal Lake Manor subdivision within the King Springs - Campbell school district. Search Cardinal Lake Manor real estate on rollinstapp.crye-leike.com today.