Rollin Stapp

BEDS3
BATHS2 full
SQUARE FEET1,876
MLS#7809176
STATUS
PROPERTY TYPEResidential - Single Family
SUBDIVISIONWesthaven
SCHOOLSawnee - West Forsyth
Property Description
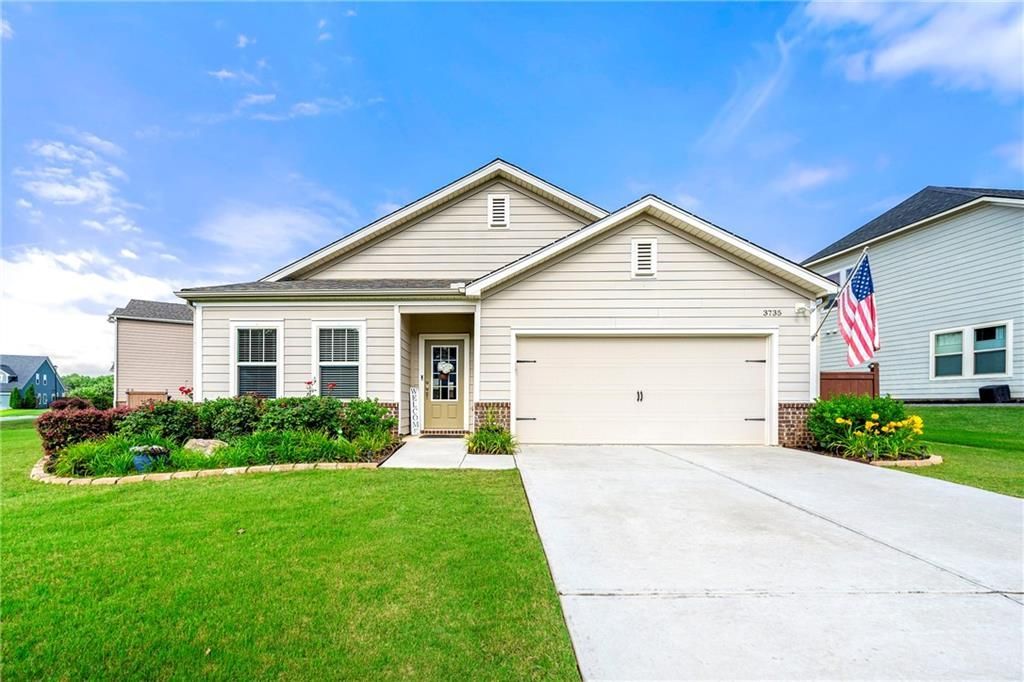
Step into an inviting open-concept ranch that blends style and comfort in a sought-after swim/tennis community. With soaring 9ft ceilings, warm neutral tones and abundant natural light streaming through LowE windows, this home exudes freshness and charm. The chef-inspired kitchen is a standout-featuring granite counters, soft-close cabinetry, stainless steel appliances, a massive center island and a spacious walk-in pantry that makes entertaining a breeze. Flow effortlessly into the fireside family room, and extend your gathering space into the versatile sunroom-perfect for a relaxing retreat or play room. The primary suite delivers a spa-like experience with a dual granite-top vanity, a tiled shower and a generous walk-in closet. Versatile flex space makes a great office, playroom or can be easily converted to a fourth bedroom. Two additional bedrooms, a full bath, and laundry room round out the single-floor layout. Efficiency meets comfort here with a Rinnai tankless water heater, insulated/cooled attic, high-efficiency HVAC and LED lighting throughout. Outdoors is your private oasis- lush landscaping, a charming gazebo, and a newly installed extended patio help to maximize entertaining and outdoor lifestyle. Top it all off with an attached two car garage with myQ smart garage system, Ring doorbell security and a Whole House Surge Protector. Community perks include clubhouse, pool, and tennis/pickle-ball courts. This home offers turnkey living.
Property Features
Property Type: Residential - Single Family
Cooling: Ceiling Fan(s), Central Air, Electric
Fireplaces: 1
Garage: 2
Heating: Electric, Forced Air, Zoned
Home Style: Craftsman
Lot Size: 0.23 Acres
Roof Type: Composition
Taxes: $960
Year Built: 2019
Feature Descriptions
Accessibility: Accessible Approach with Ramp
Appliances: Dishwasher, Disposal, Microwave, Refrigerator, Tankless Water Heater
Association Fee Includes: Swim, Tennis
Bedroom Features: Master on Main, Oversized Master, Split Bedroom Plan
Days on Site: 6
Dining: Open Concept
Exterior: HardiPlank Type
Exterior: Private Yard
Fireplace: Factory Built, Family Room
HOA Fee: 946/Annually
HOA Y/N: Yes
Interior: Tray Ceiling(s), Walk-In Closet(s)
Kitchen: Kitchen Island, Pantry Walk-In, Stone Counters
Laundry: In Hall
Lot: Back Yard, Front Yard, Landscaped
Lot Dimensions: x
Master Bath: Double Vanity, Shower Only
Neighborhood Amenities: Clubhouse, Homeowners Assoc, Near Schools, Near Shopping, Pickleball, Pool, Tennis Court(s)
Parking Notes: Driveway, Garage
Road Surface: Asphalt
Security: Smoke Detector(s)
Sewer: Public Sewer
Utilities: Electricity Available, Sewer Available, Water Available
Water: Public
Local Schools
High School: West Forsyth
Middle School: Liberty - Forsyth
Elementary School: Sawnee
School District: Sawnee - West Forsyth
Listed By / Shown By
Listed By
Agency Name: NorthGroup Real Estate
Agency Phone: 404-383-6616
Shown By
Agent Name: Rollin Stapp
Agent Phone: (423) 227-7504
Agency Title: Crye-Leike Real Estate Services

Source: FMLS
Estimate Your Payment
Estimated Payment
$ 1,363.79 per month $1,135.04 Principal & Interest $80.00 Property Tax $148.75 Homeowner's InsuranceChange Payment Information
Listings identified with the FMLS IDX logo come from FMLS and are held by brokerage firms other than the owner of this website and the listing brokerage is identified
in any listing details. Information is deemed reliable but is not guaranteed. If you believe any FMLS listing contains material that infringes your copyrighted
work, please click here DMCA Notice to review our DMCA policy and learn how to submit a takedown request. © 2026 First Multiple Listing Service, Inc.
Privacy Policy / DMCA Notice / ADA Accessibility


This site is hosted, designed and copyright
© 1994 - 2026 by
Delta Media Group, Inc. -- Patent Pending --
3735 Westhaven Drive | MLS# 7809176
This single family home located at 3735 Westhaven Drive , Cumming, GA 30040 is currently listed for sale with an asking price of $509,999. This property was built in 2019 and has 3 bedrooms and 2 full baths with 1876 sq. ft. Westhaven Drive is located in the Westhaven subdivision within the Sawnee - West Forsyth school district. Search Westhaven real estate on rollinstapp.crye-leike.com today.