Rollin Stapp

BEDS4
BATHS3 full
SQUARE FEET2,498
MLS#7838755
STATUS
PROPERTY TYPEResidential - Single Family
SUBDIVISIONImperial Village
SCHOOLPartee - Shiloh
Property Description
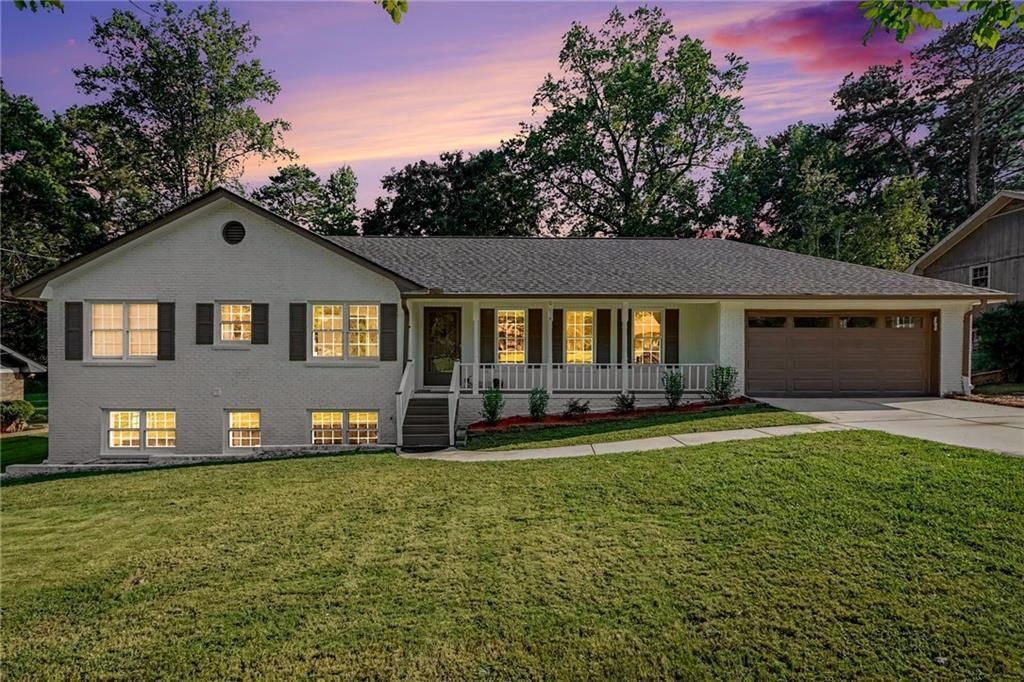
Welcome to this move-in ready, fully updated ranch-style home offering exceptional space and modern upgrades throughout. The main level features three bedrooms, two full bathrooms, a spacious family room with a new fireplace, and a light-filled kitchen complete with new stainless steel appliances and stylish new countertops. The fully finished lower level expands your living options with a fourth bedroom, a full bath, and two versatile bonus rooms?ideal for a home office, media room, or play area.Enjoy complete peace of mind with a long list of brand-new updates: new roof, new furnace, new water heater, new flooring, fresh interior and exterior paint, and new carpet. A two-car garage provides plenty of parking and storage. Unbeatable location just minutes from Hwy 124, Hwy 78, Costco, Walmart, USPS, local dining, and shopping. Must see in person to truly appreciate all this turn-key property has to offer, Special financing available: The Wells Fargo Dream. Plan Home Mortgage offers lower market interest rates, reduced PMI rates, and up to $5,000 in closing cost!!
Property Features
Property Type: Residential - Single Family
Basement: Yes
Basement: Crawl Space, Exterior Entry, Finished, Finished Bath
Cooling: Attic Fan, Ceiling Fan(s), Central Air
Fireplaces: 1
Garage: 2 car attached
Heating: Central, Natural Gas
Home Style: Ranch, Traditional
Lot Size: 0.41 Acres
Roof Type: Shingle
Taxes: $5,473
Year Built: 1974
Feature Descriptions
Appliances: Dishwasher, ENERGY STAR Qualified Appliances, Gas Range, Gas Water Heater, Range Hood, Refrigerator
Bedroom Features: In-Law Floorplan, Master on Main
Days on Site: 4
Dining: Open Concept
Exterior: Brick 4 Sides
Fireplace: Electric, Factory Built, Family Room
Interior: Recessed Lighting, Walk-In Closet(s)
Kitchen: Breakfast Room, Cabinets White, Solid Surface Counters, View to Family Room
Laundry: Laundry Room
Lot: Back Yard, Level
Lot Dimensions: x 100
Master Bath: Tub/Shower Combo
Parking Notes: Attached, Covered, Driveway, Garage, Garage Door Opene
Road Surface: Asphalt
Security: Carbon Monoxide Detector(s), Smoke Detector(s)
Sewer: Septic Tank
Utilities: Cable Available, Electricity Available, Natural Gas Available, Water Available
Water: Public
Local Schools
High School: Shiloh
Middle School: Shiloh
Elementary School: Partee
School District: Partee - Shiloh
Listed By / Shown By
Listed By
Agency Name: Virtual Properties Realty.Net, LLC.
Agency Phone: 770-495-5050
Shown By
Agent Name: Rollin Stapp
Agent Phone: (423) 227-7504
Agency Title: Crye-Leike Real Estate Services

Source: FMLS
Estimate Your Payment
Estimated Payment
$ 1,336.86 per month $778.73 Principal & Interest $456.08 Property Tax $102.05 Homeowner's InsuranceChange Payment Information
Listings identified with the FMLS IDX logo come from FMLS and are held by brokerage firms other than the owner of this website and the listing brokerage is identified
in any listing details. Information is deemed reliable but is not guaranteed. If you believe any FMLS listing contains material that infringes your copyrighted
work, please click here DMCA Notice to review our DMCA policy and learn how to submit a takedown request. © 2026 First Multiple Listing Service, Inc.
Privacy Policy / DMCA Notice / ADA Accessibility


This site is hosted, designed and copyright
© 1994 - 2026 by
Delta Media Group, Inc. -- Patent Pending --
3802 Imperial Drive | MLS# 7838755
This single family home located at 3802 Imperial Drive , Snellville, GA 30039 is currently listed for sale with an asking price of $349,900. This property was built in 1974 and has 4 bedrooms and 3 full baths with 2498 sq. ft. Imperial Drive is located in the Imperial Village subdivision within the Partee - Shiloh school district. Search Imperial Village real estate on rollinstapp.crye-leike.com today.