Rollin Stapp

BEDS4
BATHS2 full 1 partial
SQUARE FEET2,500
MLS#1545682
STATUSActive
PROPERTY TYPEResidential - Single Family
SUBDIVISIONBrentwood Cove
NEIGHBORHOODCounty
Property Description
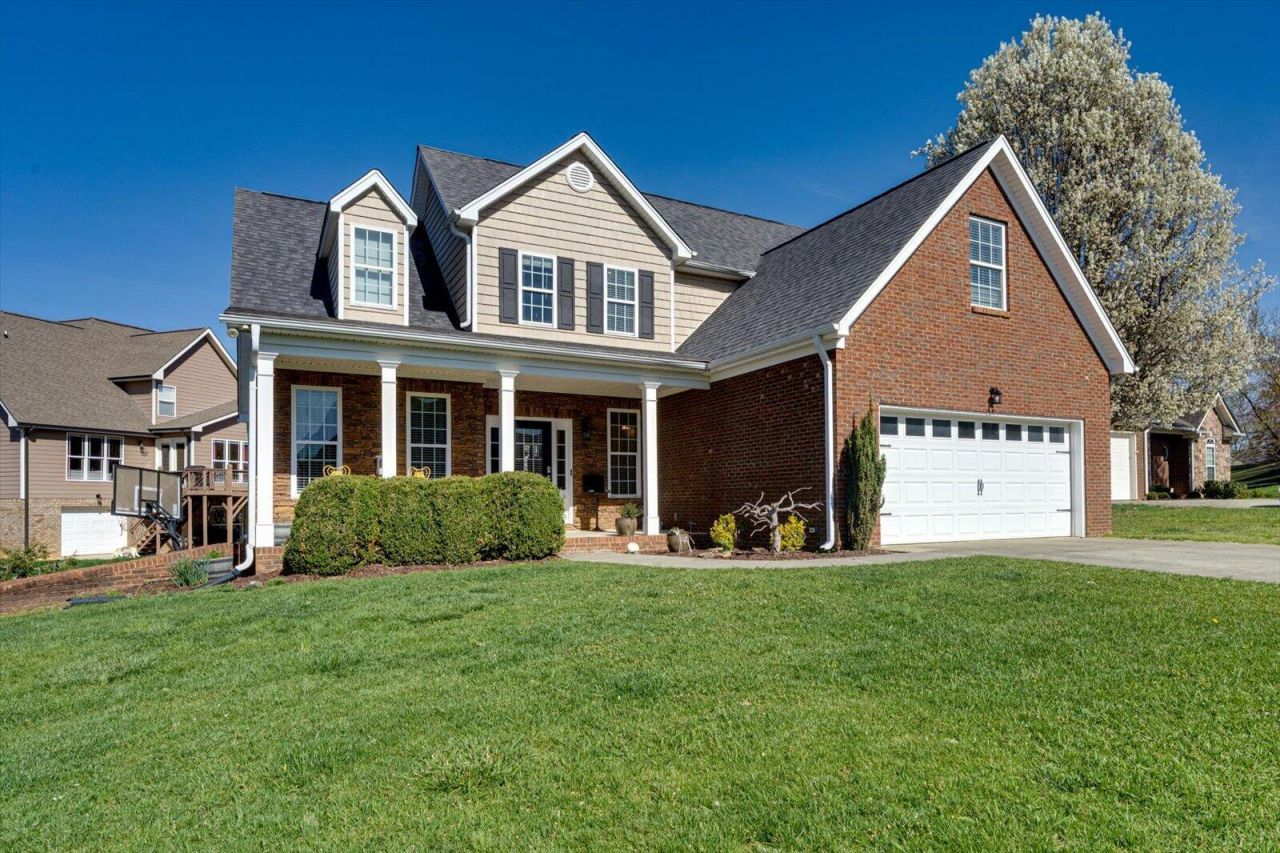
Space, convenience, and value come together in this fantastic home just steps from East Hamilton schools! This beautiful, move-in-ready 4-bedroom, 2.5-bath home is priced to sell! The main level features beautiful hardwood floors, a separate dining room, spacious living area, and a convenient primary suite. Upstairs, you'll find additional bedrooms with new carpet and a generously sized bonus room perfect for a playroom, home office, or extra living space. The basement offers endless possibilities and is ready for your finishing touches. Enjoy the back deck overlooking a fenced backyard, along with the added convenience of two separate garages offering flexibility for parking, storage, lawn equipment, or a workshop.Don't miss your opportunity to make this wonderful home yours! Schedule your showing today!
Property Features
Property Type: Residential - Single Family
Basement: Yes
Basement: Full, Partially Finished, Unfinished
Cooling: Central Air, Ceiling Fan(s)
Fireplaces: 1
Garage: 3 car attached
Heating: Central
Lot Size: 0.12 Acres
Taxes: $2,001
Year Built: 2007
Feature Descriptions
Appliances: Dishwasher, Free-Standing Electric Oven, Microwave, Refrigerator, Tankless Water Heater
Days on Site: 1
Exterior: Brick, Stone, Vinyl Siding
Exterior Amenities: Rain Gutters
Fireplace: Gas Log
Flooring: Carpet, Ceramic Tile, Hardwood
Interior Amenities: Cathedral Ceiling(s), Ceiling Fan(s), Central Vacuum, Double Vanity, Granite Counters, High Ceilings, Pantry, Soaking Tub, Walk-In Closet(s), Separate Shower, Tub/shower Combo, Breakfast Nook, Separate Dining Room
Laundry: Laundry Room, Main Level
Lot Dimensions: 39.69X129.55
Parcel #: 173a C 011
Parking: Concrete, Driveway, Garage Faces Front, Garage Faces Side
Patio/Porch: Deck, Porch - Covered
Utilities: Underground Utilities
Local Schools
High School: East Hamilton
Middle School: East Hamilton
Elementary School: Apison Elementary
Listed By / Shown By
Listed By
Agency Name: Premier Property Group Inc.
Agency Phone: 423-402-0259
Shown By
Agent Name: Rollin Stapp
Agent Phone: (423) 227-7504
Agency Title: Crye-Leike Real Estate Services

Source: CARMLS
Estimate Your Payment
Estimated Payment
$ 1,236.57 per month $945.87 Principal & Interest $166.75 Property Tax $123.96 Homeowner's InsuranceChange Payment Information
Privacy Policy / DMCA Notice / ADA Accessibility


This site is hosted, designed and copyright
© 1994 - 2026 by
Delta Media Group, Inc. -- Patent Pending --
3827 Sweet Bay Lane | MLS# 1545682
This single family home located at 3827 Sweet Bay Lane, Apison, TN 37302 is currently listed for sale with an asking price of $425,000. This property was built in 2007 and has 4 bedrooms and 2 full and 1 partial baths with 2500 sq. ft. Sweet Bay Lane is located in the Brentwood Cove subdivision. Search Brentwood Cove real estate on rollinstapp.crye-leike.com today.