Rollin Stapp

BEDS2
BATHS2 full
SQUARE FEET1,600
MLS#1542741
STATUSActive
PROPERTY TYPEResidential - Single Family
SUBDIVISIONSunset Cove Ests
Property Description
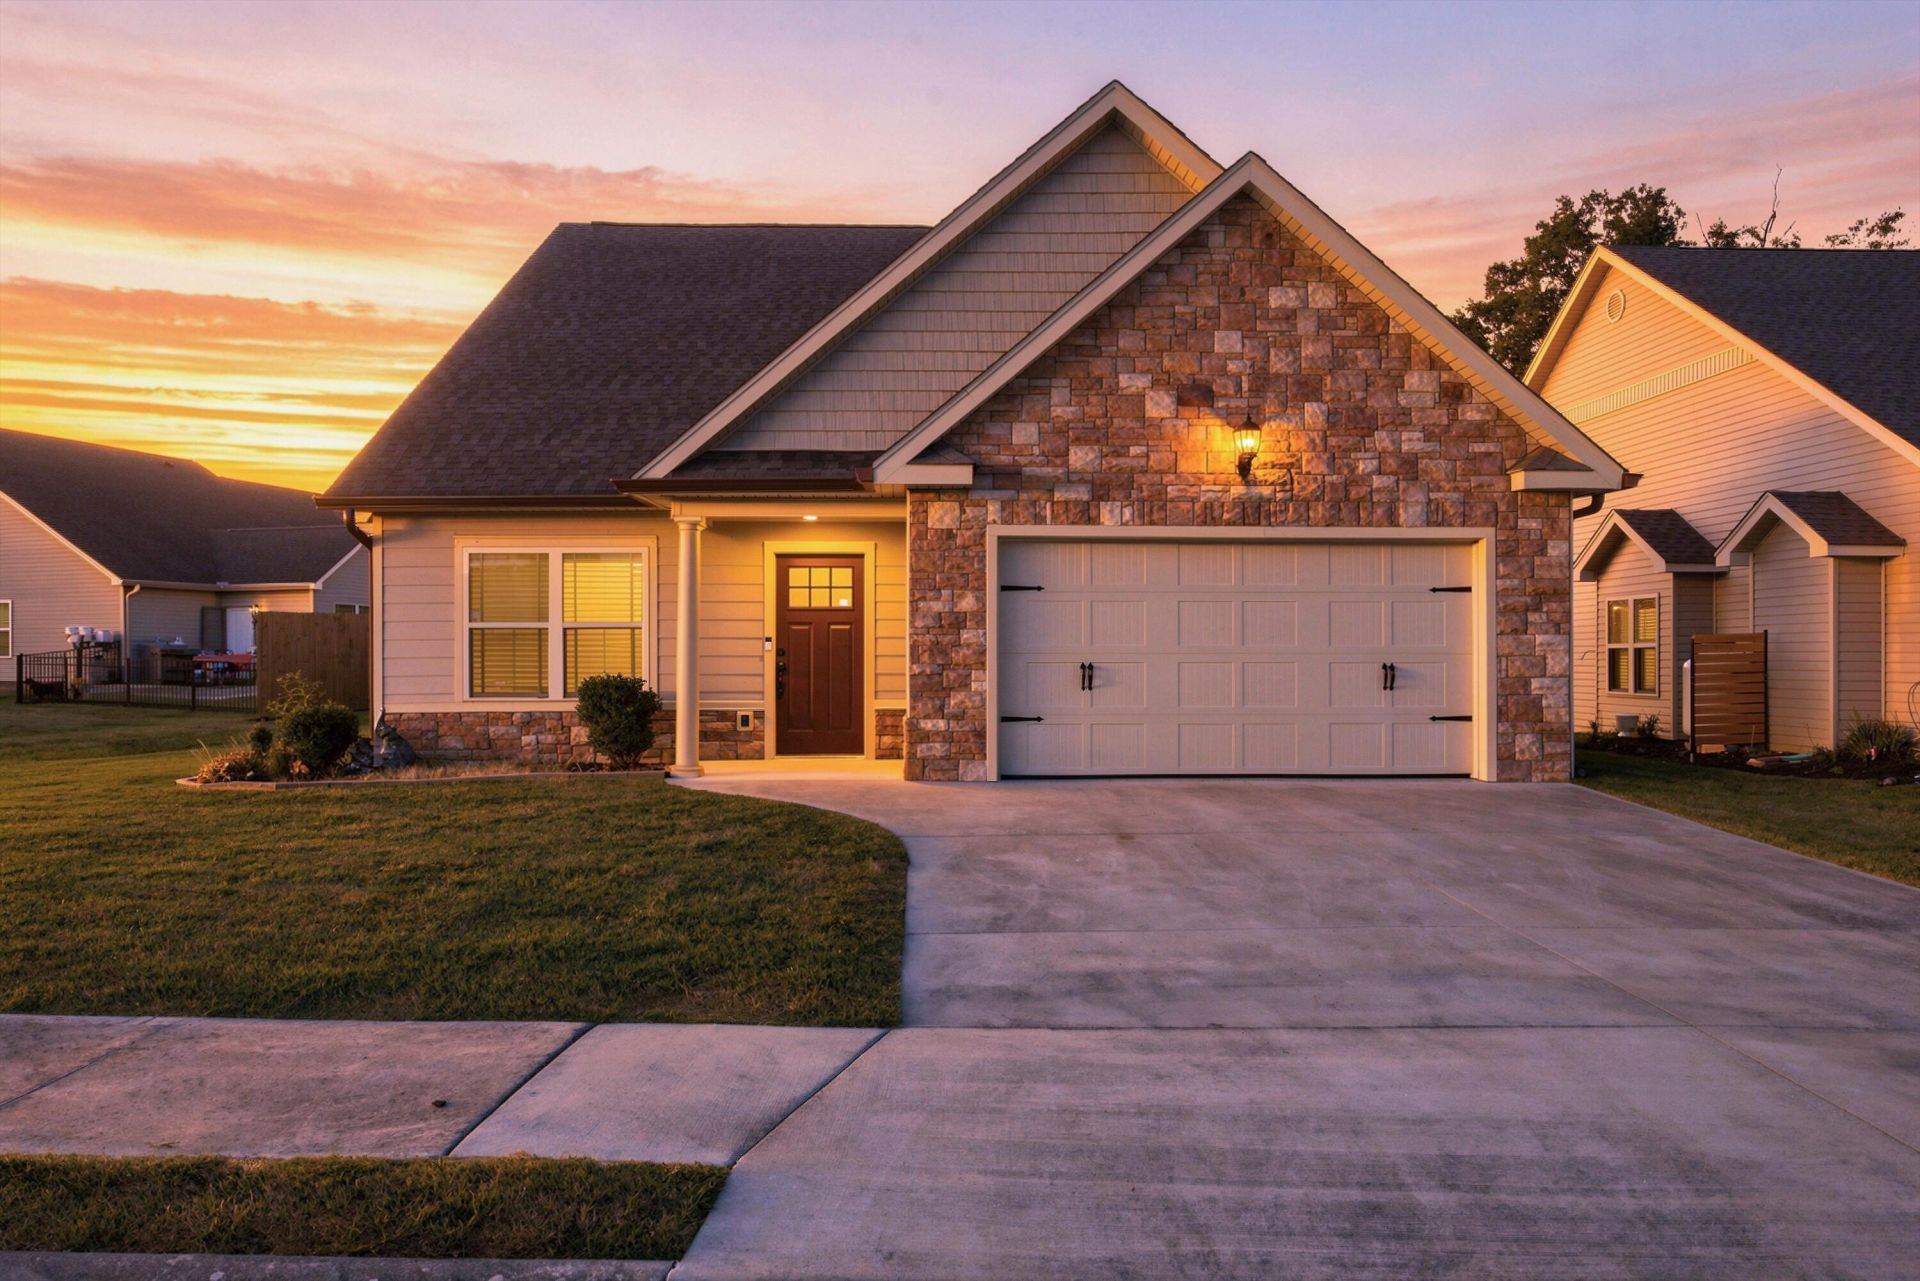
Welcome to this meticulously maintained 2-bedroom, 2-bathroom home that shows like new in the established Sunset Cove subdivision. Inside you'll find a bright open-concept floor plan with hardwood floors, granite countertops, and high ceilings featuring crafted wood workmanship. The primary suite is on the main level and includes a spacious walk-in shower ensuite. Upstairs offers a large unfinished attic with excellent potential for additional living space or storage. Outside, enjoy the covered back porch in this gated community featuring sidewalks throughout. A two-car garage provides added convenience and storage. Just minutes from I-75, shopping, dining, hospitals, and more. Information deemed reliable but not guaranteed. Buyer to verify all information deemed important.
Property Features
Property Type: Residential - Single Family
Cooling: Central Air, Electric
Fireplaces: 1
Fuel Type: Electric
Garage: 2 car attached
Heating: Central, Electric
Home Style: Contemporary
Lot Size: 0.04 Acres
Taxes: $2,793
Feature Descriptions
Appliances: Disposal, Dishwasher, Electric Water Heater, Free-Standing Electric Oven, Free-Standing Electric Range, Microwave
Association/Condo Fee: 70
Common Amenities: Curbs, Gated, Sidewalks
Days on Site: 1
Exterior: Stone, Wood Siding
Exterior Amenities: Rain Gutters
Fireplace: Gas Log, Living Room
Flooring: Carpet, Hardwood, Tile
HOA Y/N: Yes
Interior Amenities: Central Vacuum, Granite Counters, Pantry, Primary Downstairs, En Suite
Laundry: Electric Dryer Hookup, In Kitchen, Main Level, Washer Hookup
Lot: Back Yard, Front Yard
Lot Dimensions: 69X132
Parcel #: 0010h-008
Parking: Driveway, Garage, Garage Door Opener, Garage Faces Front
Patio/Porch: Covered, Rear Porch
Utilities: Cable Available, Electricity Connected, Phone Available, Sewer Connected, Underground Utilities, Water Connected
Windows: Insulated Windows, Vinyl Frames
Local Schools
High School: Lakeview-Ft. Oglethorpe
Middle School: Lakeview Middle
Elementary School: West Side Elementary
Listed By / Shown By
Listed By
Agency Name: Keller Williams Realty
Agency Phone: 423-664-1900
Shown By
Agent Name: Rollin Stapp
Agent Phone: (423) 227-7504
Agency Title: Crye-Leike Real Estate Services

Source: CARMLS
Estimate Your Payment
Estimated Payment
$ 1,088.61 per month $756.69 Principal & Interest $232.75 Property Tax $99.17 Homeowner's InsuranceChange Payment Information
Privacy Policy / DMCA Notice / ADA Accessibility


This site is hosted, designed and copyright
© 1994 - 2026 by
Delta Media Group, Inc. -- Patent Pending --
39 Daybreak Drive | MLS# 1542741
This single family home located at 39 Daybreak Drive, Rossville, GA 30741 is currently listed for sale with an asking price of $340,000. This property has 2 bedrooms and 2 full baths with 1600 sq. ft. Daybreak Drive is located in the Sunset Cove Ests subdivision. Search Sunset Cove Ests real estate on rollinstapp.crye-leike.com today.