Rollin Stapp

BEDS3
BATHS2 full
SQUARE FEET912
MLS#1539271
STATUSActive
PROPERTY TYPEResidential - Single Family
NEIGHBORHOODChattanooga
Property Description
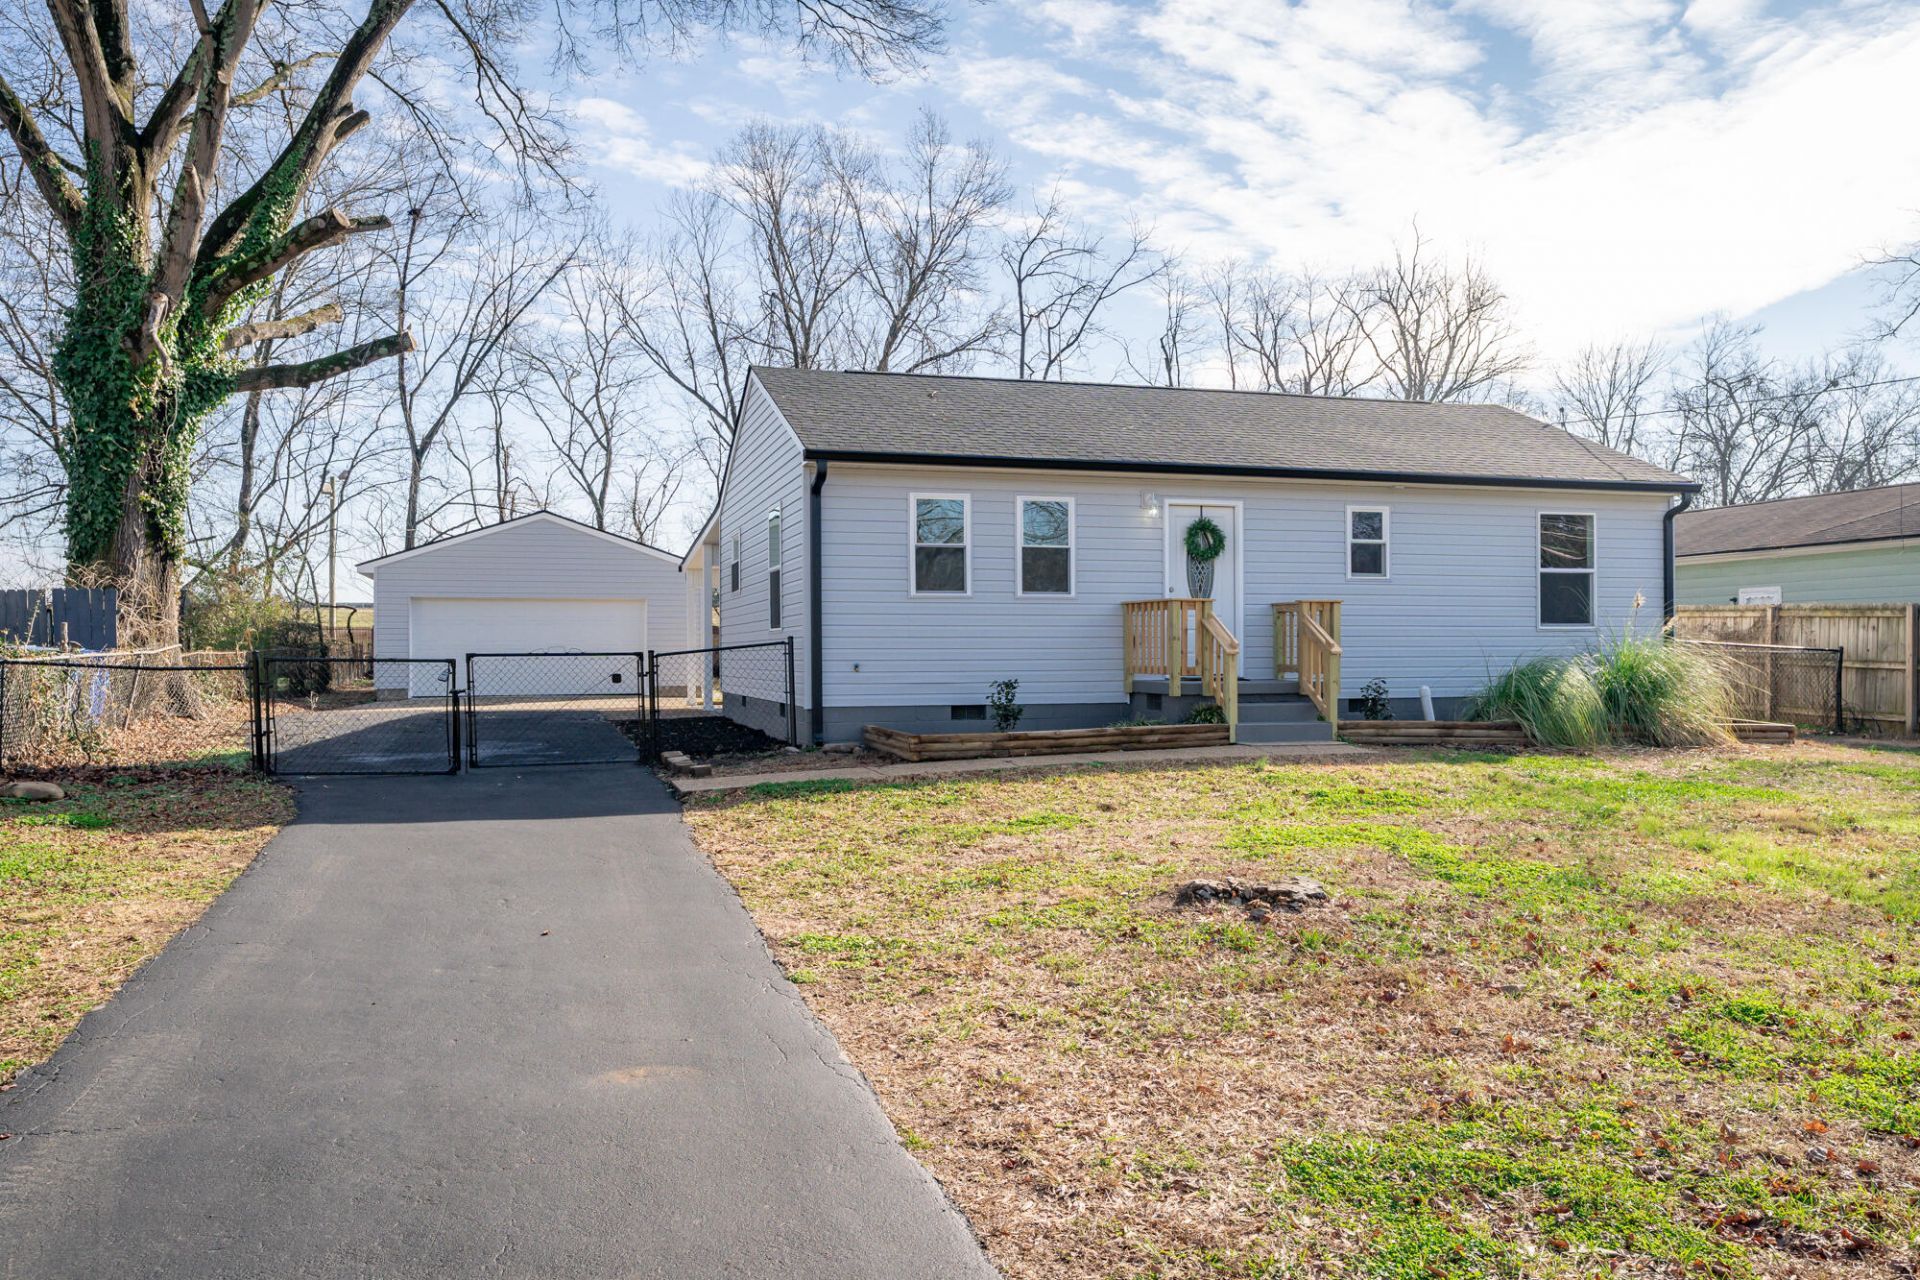
Fully Remodeled 3BR/2BA Home with Oversized Garage!Welcome to 3914 Memphis Drive, a beautifully fully remodeled 3-bedroom, 2-bath home in a convenient location close to shopping, dining, and everyday essentials. This home features a functional layout, modern updates throughout, and an oversized 2-car garage with plenty of room for storage or a workshop.Enjoy outdoor living with a covered porch off the kitchen, perfect for grilling, entertaining, or relaxing year-round. With thoughtful upgrades and move-in-ready condition, this home offers comfort, functionality, and style all in one.
Property Features
Property Type: Residential - Single Family
Cooling: Central Air, Electric
Fuel Type: Electric
Garage: 2
Heating: Central, Electric
Home Style: Ranch
Lot Size: 0.25 Acres
Taxes: $2,104
Year Built: 1950
Feature Descriptions
Appliances: Built-In Electric Range, Built-In Refrigerator, Dishwasher, Exhaust Fan, Electric Water Heater, Free-Standing Electric Range, Free-Standing Refrigerator, Microwave
Days on Site: 2
Exterior: Vinyl Siding
Exterior Amenities: Rain Gutters
Flooring: Hardwood, Tile
Interior Amenities: Granite Counters
Laundry: In Carport, Electric Dryer Hookup, Laundry Room
Lot: Back Yard, Level
Lot Dimensions: 75X145.1
Parcel #: 118d J 008
Parking: Asphalt, Driveway, Garage Door Opener, Paved, Garage Faces Front
Patio/Porch: Rear Porch, Porch - Covered
Utilities: Electricity Connected, Sewer Connected, Water Connected
Windows: Vinyl Frames
Local Schools
High School: Hixson High
Middle School: Hixson Middle
Elementary School: DuPont Elementary
Listed By / Shown By
Listed By
Agency Name: Keller Williams Realty
Agency Phone: 423-664-1900
Shown By
Agent Name: Rollin Stapp
Agent Phone: (423) 227-7504
Agency Title: Crye-Leike Real Estate Services

Source: CARMLS
Estimate Your Payment
Estimated Payment
$ 880.13 per month $623.14 Principal & Interest $175.33 Property Tax $81.66 Homeowner's InsuranceChange Payment Information
Privacy Policy / DMCA Notice / ADA Accessibility


This site is hosted, designed and copyright
© 1994 - 2026 by
Delta Media Group, Inc. -- Patent Pending --
3914 Memphis Drive | MLS# 1539271
This single family home located at 3914 Memphis Drive, Chattanooga, TN 37415 is currently listed for sale with an asking price of $279,990. This property was built in 1950 and has 3 bedrooms and 2 full baths with 912 sq. ft.Search Chattanooga real estate on rollinstapp.crye-leike.com today.