Rollin Stapp

BEDS4
BATHS3 full 1 partial
SQUARE FEET2,559
MLS#7835227
STATUS
PROPERTY TYPEResidential - Single Family
SUBDIVISIONCedar Farms
SCHOOLWinder - Winder-Barrow
Property Description
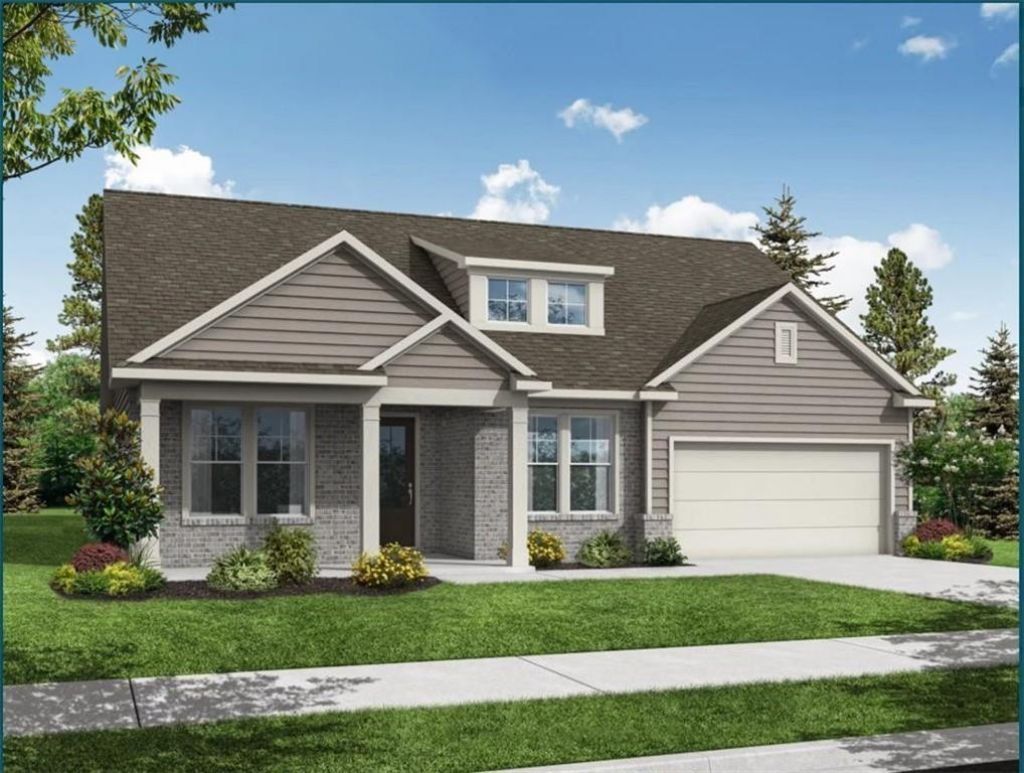
New Construction Dec/Jan Completion. Discover Elevated Living in The Harrison G! Step into style, comfort, and sophistication, a breathtaking 2,559 sq ft ranch-style masterpiece nestled in the peaceful Cedar Farms community. This 4-bedroom, 3.5-bath beauty is designed to impress, offering spacious luxury with every modern upgrade you could want. From the moment you walk in, you're greeted by a bright, open-concept layout that flows effortlessly from the inviting living room to the designer kitchen and elegant dining space. Featuring quartz countertops and 42 Fawn cabinets, and top- gas appliances, this kitchen is a chef's dream and entertainer's delight. Retreat to your serene primary suite oasis, complete with a spa-inspired bath showcasing dual vanities, and spacious walk-in shower. Need a home office or reading nook? The private study offers just that. Other must-see highlights include the covered patio and separate laundry room. With thoughtful touches throughout, The Harrison G is more than a home-it's a lifestyle. Don't miss your chance to own this incredible home, Schedule your private tour today! Location is close to downtown Winder, convenient I-85 access minutes to Chateau Elan. Attached interior photos may include upgrades and non-standard features and are for illustrations purposes only! They may not be an exact representation of the home. ** Actual home will vary due to designer selections, option upgrades and site plan layouts.
Property Features
Property Type: Residential - Single Family
Cooling: Central Air
Garage: 2
Heating: Central, Electric, Heat Pump
Home Style: Ranch
Lot Size: 0.20 Acres
Roof Type: Composition
Taxes: $0
Year Built: 2026
Feature Descriptions
Accessibility: Accessible Bedroom, Accessible Closets, Accessible Full Bath, Accessible Kitchen
Appliances: Dishwasher, Disposal, Electric Water Heater, Gas Oven, Microwave
Association Fee Includes: Maintenance Grounds, Swim
Bedroom Features: Master on Main, Split Bedroom Plan
Days on Site: 2
Dining: Great Room
Exterior: Blown-In Insulation, Cement Siding, Frame
HOA Fee: 1151/Annually
HOA Y/N: Yes
Interior: Cathedral Ceiling(s), Double Vanity, Entrance Foyer, High Ceilings 9 ft Main, Recessed Lighting, Walk-In Closet(s)
Kitchen: Breakfast Bar, Cabinets Stain, Kitchen Island, Pantry Walk-In, Solid Surface Counters
Laundry: Laundry Room
Lot: Back Yard, Front Yard, Level
Lot Dimensions: 93x93
Master Bath: Shower Only
Neighborhood Amenities: Playground, Pool
Parking Notes: Garage
Road Frontage: County Road
Road Surface: Asphalt
Sewer: Public Sewer
Special View Info: Rural
Utilities: Cable Available, Electricity Available, Natural Gas Available, Underground Utilities, Water Available
Water: Public
Local Schools
High School: Winder-Barrow
Middle School: Russell
Elementary School: Winder
School District: Winder - Winder-Barrow
Listed By / Shown By
Listed By
Agency Name: Davidson Realty GA, LLC
Agency Phone: 678-890-2995
Shown By
Agent Name: Rollin Stapp
Agent Phone: (423) 227-7504
Agency Title: Crye-Leike Real Estate Services

Source: FMLS
Estimate Your Payment
Estimated Payment
$ 1,208.25 per month $1,068.25 Principal & Interest $0.00 Property Tax (data not provided by mls) $140.00 Homeowner's InsuranceChange Payment Information
Listings identified with the FMLS IDX logo come from FMLS and are held by brokerage firms other than the owner of this website and the listing brokerage is identified
in any listing details. Information is deemed reliable but is not guaranteed. If you believe any FMLS listing contains material that infringes your copyrighted
work, please click here DMCA Notice to review our DMCA policy and learn how to submit a takedown request. © 2026 First Multiple Listing Service, Inc.
Privacy Policy / DMCA Notice / ADA Accessibility


This site is hosted, designed and copyright
© 1994 - 2026 by
Delta Media Group, Inc. -- Patent Pending --
395 Atlas Lane | MLS# 7835227
This single family home located at 395 Atlas Lane, Winder, GA 30680 is currently listed for sale with an asking price of $479,990. This property was built in 2026 and has 4 bedrooms and 3 full and 1 partial baths with 2559 sq. ft. Atlas Lane is located in the Cedar Farms subdivision within the Winder - Winder-Barrow school district. Search Cedar Farms real estate on rollinstapp.crye-leike.com today.