Rollin Stapp

BEDS3
BATHS2 full 1 partial
SQUARE FEET1,484
MLS#1545776
STATUSActive
PROPERTY TYPEResidential - Single Family
SUBDIVISIONFieldstone Farms
Property Description
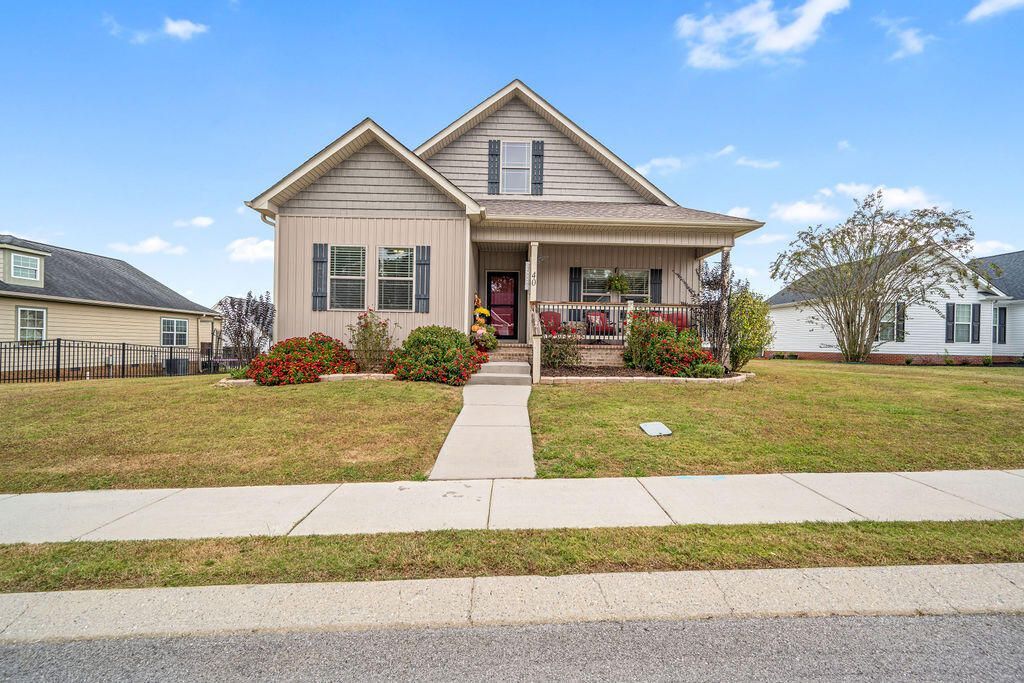
If you are looking for an immaculate one level home with a nice level lot, you need to see this one. This well built and maintained house has the perfect combination of beautiful hardwood flooring in the living area and hallway. Soft carpet in the bedrooms and tile in the kitchen and baths. Open floor plan with high ceilings and insulated windows in the living area. The kitchen has spacious cabinetry , granite counter tops and a small bar. The master bedroom is spacious with a large closet and stunning master bath that features a striking tiled shower. Out back is a enchanting screened in porch where you can view the eye appealing flower garden . There is a clean, well lit two car garage, a rocking chair front porch and attic storage. All of this is located in a very orderly subdivision.
Listing Video
Property Features
Property Type: Residential - Single Family
Basement: Crawl Space
Cooling: Central Air, Electric
Fuel Type: Electric
Garage: 2 car attached
Heating: Central, Electric
Home Style: Contemporary
Lot Size: 0.19 Acres
Taxes: $2,574
Feature Descriptions
Appliances: Dishwasher, Electric Range, Free-Standing Electric Range, Microwave
Association/Condo Fee: 375
Common Amenities: Sidewalks
Days on Site: 1
Exterior: Brick, Vinyl Siding
Exterior Amenities: Rain Gutters
Flooring: Carpet, Hardwood, Sustainable, Tile
HOA Y/N: Yes
Interior Amenities: Cathedral Ceiling(s), Crown Molding, Granite Counters, High Ceilings, Open Floorplan, Pantry, Primary Downstairs, Separate Shower, Tub/shower Combo, Split Bedrooms
Laundry: Laundry Closet, Electric Dryer Hookup, Washer Hookup
Lot: Level
Lot Dimensions: 79x104
Parcel #: 0325 113
Parking: Garage, Garage Door Opener, Garage Faces Rear
Patio/Porch: Covered, Front Porch, Rear Porch, Porch - Screened
Utilities: Cable Available, Electricity Connected, Phone Available, Sewer Connected, Underground Utilities
Windows: Insulated Windows, Low-Emissivity Windows, Vinyl Frames
Local Schools
High School: LaFayette High
Middle School: Saddle Ridge Middle
Elementary School: Saddle Ridge Elem
Listed By / Shown By

Listed and Shown By
Agency Name: Crye-Leike, REALTORS
Agent Name: Rollin Stapp
Agent Phone: (423) 227-7504
Source: CARMLS
Estimate Your Payment
Estimated Payment
$ 1,168.53 per month $843.49 Principal & Interest $214.50 Property Tax $110.54 Homeowner's InsuranceChange Payment Information
Privacy Policy / DMCA Notice / ADA Accessibility


This site is hosted, designed and copyright
© 1994 - 2026 by
Delta Media Group, Inc. -- Patent Pending --
40 Deer Ridge Lane | MLS# 1545776
This single family home located at 40 Deer Ridge Lane, Rock Spring, GA 30739 is currently listed for sale by Crye-Leike, REALTORS, with an asking price of $379,000. This property has 3 bedrooms and 2 full and 1 partial baths with 1484 sq. ft. Deer Ridge Lane is located in the Fieldstone Farms subdivision. Search Fieldstone Farms real estate on rollinstapp.crye-leike.com today.