Rollin Stapp

BEDS5
BATHS3 full 1 partial
SQUARE FEET3,925
MLS#7842004
STATUS
PROPERTY TYPEResidential - Single Family
SUBDIVISIONHANNAH HEIGHTS
SCHOOLHull-Sanford - Madison
Property Description
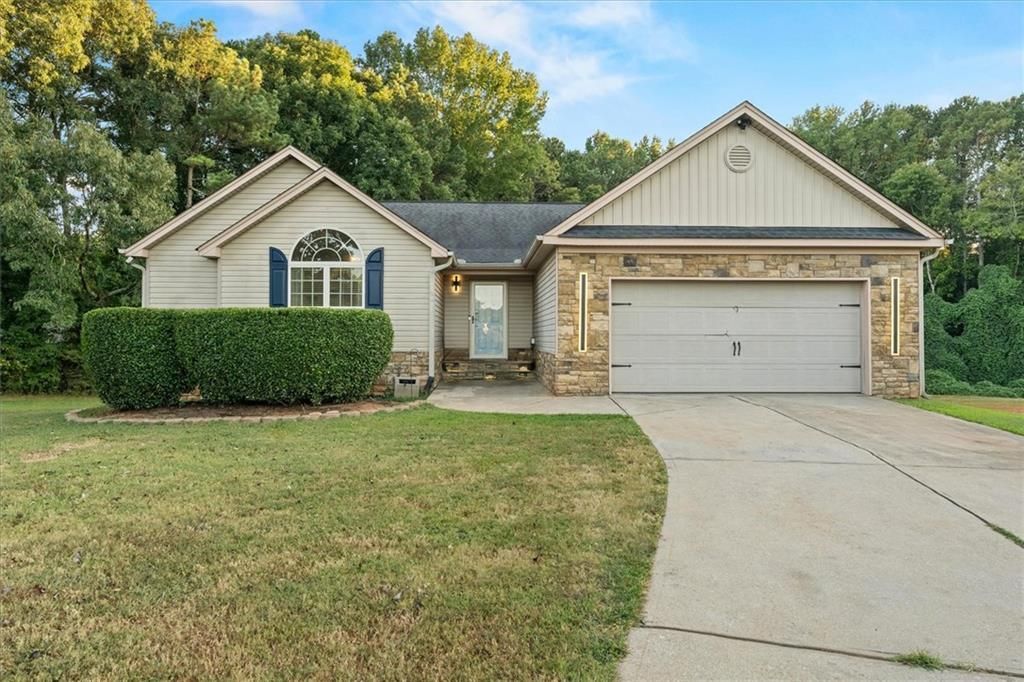
Welcome to your new home! Situated on nearly an acre lot, with a few minor upgrades, this spacious property has everything you need to create your perfect forever home. Step inside to an oversized foyer that welcomes you into the main level, featuring a generously sized owner's suite, two additional bedrooms, and a thoughtfully designed layout. The owner's suite includes a spacious bathroom with a separate tub and shower, along with a walk-in closet. The main level also offers an eat-in kitchen and a separate dining area, providing plenty of space for everyday meals and entertaining and a welcoming fireplace in the living room.NOW LET'S TALK ABOUT THE BASEMENT! Finished in 2023, the walk-out basement adds incredible flexibility with two additional bedrooms, two entertainment areas, a full bathroom, dedicated office spaces, and plenty of storage. The private walk-out access makes this level especially well-suited for intergenerational living, guests, or additional living space. With so much space and versatility to offer, this home presents an incredible opportunity to make it your own. Additionally, the best part for many, there's NO HOA!
Property Features
Property Type: Residential - Single Family
Basement: Yes
Basement: Finished, Exterior Entry, Interior Entry, Full
Fireplaces: 1
Garage: 2
Heating: Heat Pump
Home Style: Ranch
Lot Size: 0.94 Acres
Roof Type: Composition, Shingle
Taxes: $3,208
Year Built: 2007
Feature Descriptions
Appliances: Dishwasher, Electric Range, Electric Oven, Microwave, Refrigerator, Range Hood
Bedroom Features: Master on Main, Oversized Master
Days on Site: 7
Dining: Separate Dining Room
Exterior: Vinyl Siding, Brick Veneer, Stone
Fireplace: Living Room
Interior: Recessed Lighting, Walk-In Closet(s)
Kitchen: Pantry, Eat-in Kitchen
Laundry: Laundry Room, Other
Lot: Back Yard, Cul-De-Sac
Lot Dimensions: 40946
Master Bath: Separate Tub/Shower
Parking Notes: Garage
Parking Total: 6
Road Surface: Asphalt
Security: Smoke Detector(s)
Sewer: Septic Tank
Special View Info: Neighborhood
Utilities: Cable Available, Electricity Available, Water Available
Water: Public
Local Schools
High School: Madison County
Middle School: Madison County
Elementary School: Hull-Sanford
School District: Hull-Sanford - Madison
Listed By / Shown By
Listed By
Agency Name: Huff Realty, LLC
Agency Phone: 470-485-5510
Shown By
Agent Name: Rollin Stapp
Agent Phone: (423) 227-7504
Agency Title: Crye-Leike Real Estate Services

Source: FMLS
Estimate Your Payment
Estimated Payment
$ 1,311.99 per month $923.61 Principal & Interest $267.33 Property Tax $121.04 Homeowner's InsuranceChange Payment Information
Listings identified with the FMLS IDX logo come from FMLS and are held by brokerage firms other than the owner of this website and the listing brokerage is identified
in any listing details. Information is deemed reliable but is not guaranteed. If you believe any FMLS listing contains material that infringes your copyrighted
work, please click here DMCA Notice to review our DMCA policy and learn how to submit a takedown request. © 2026 First Multiple Listing Service, Inc.
Privacy Policy / DMCA Notice / ADA Accessibility


This site is hosted, designed and copyright
© 1994 - 2026 by
Delta Media Group, Inc. -- Patent Pending --
40 Hannah Heights Way | MLS# 7842004
This single family home located at 40 Hannah Heights Way , Hull, GA 30646 is currently listed for sale with an asking price of $415,000. This property was built in 2007 and has 5 bedrooms and 3 full and 1 partial baths with 3925 sq. ft. Hannah Heights Way is located in the HANNAH HEIGHTS subdivision within the Hull-Sanford - Madison school district. Search HANNAH HEIGHTS real estate on rollinstapp.crye-leike.com today.