Rollin Stapp

BEDS6
BATHS5 full 1 partial
SQUARE FEET5,817
MLS#7821262
STATUS
PROPERTY TYPEResidential - Single Family
SUBDIVISIONLONGVIEW CREEKSIDE
SCHOOLFlint Hill - Newton
Property Description
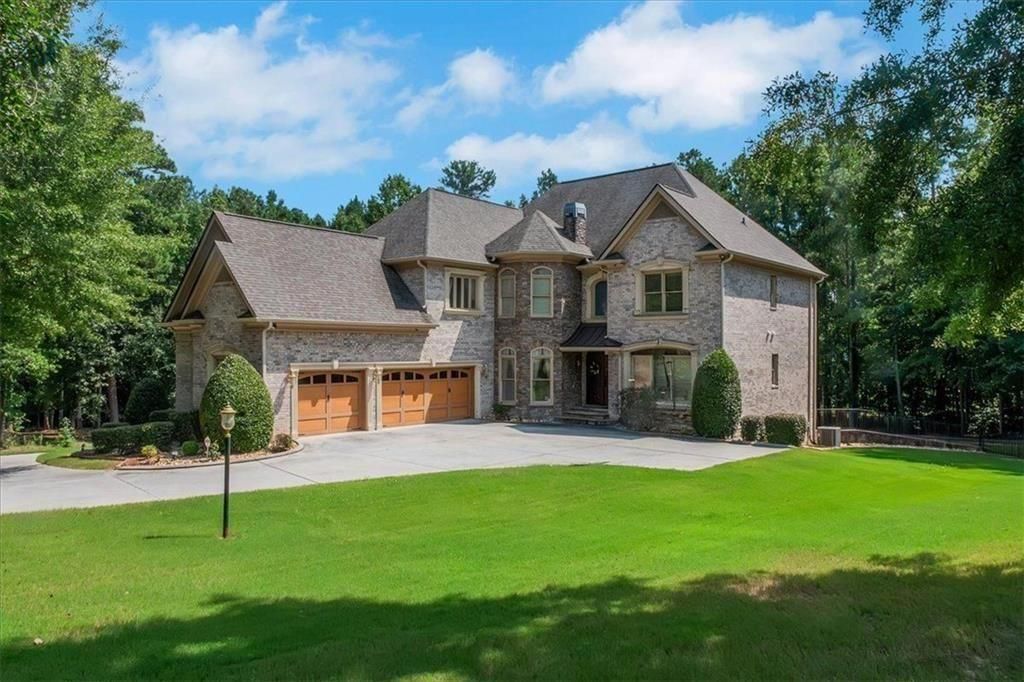
Welcome to this exceptional custom estate situated on approximately 1.54 private acres and featuring a new roof and gutters. This impressive three-level home showcases a dramatic two-story foyer, hardwood floors, extensive trim work, and a sunken fireside family room with coffered ceilings. The gourmet kitchen offers an island, breakfast bar, stained cabinetry, solid-surface countertops, and a cozy fireside keeping room.The main level includes a formal dining room, private office/library with built-ins, and a spacious guest/in-law suite. The luxurious primary retreat features a sitting area, walk-in closets, double vanities, a soaking tub, and a separate shower.The finished daylight basement provides media, game, exercise, bonus, and gathering spaces, plus a wet bar. Outdoors, enjoy a heated in-ground pool, covered patio, fenced backyard, irrigation system, and pool storage unit.Additional highlights include an automatic whole-house Generac generator, a security system with cameras surrounding the home, automatic outdoor security lighting, three fireplaces, a four-sided brick and stone exterior, a three-car side-entry garage, and zoned heating and cooling. This remarkable Oxford property offers privacy, elegance, and resort-style living.
Property Features
Property Type: Residential - Single Family
Basement: Yes
Basement: Finished, Finished Bath, Walk-Out Access, Exterior Entry
Cooling: Central Air, Ceiling Fan(s), Zoned
Fireplaces: 3
Garage: 3 car attached
Heating: Electric, Forced Air, Natural Gas, Zoned
Home Style: Traditional
Lot Size: 1.54 Acres
Taxes: $5,616
Year Built: 2006
Feature Descriptions
Appliances: Dishwasher, Electric Water Heater, ENERGY STAR Qualified Appliances, Gas Range, Microwave, Self Cleaning Oven
Association Fee Includes: Maintenance Grounds
Bedroom Features: Oversized Master, In-Law Floorplan, Sitting Room
Days on Site: 13
Dining: Separate Dining Room, Seats 12+
Exterior: Brick 4 Sides, Stone
Fireplace: Family Room, Gas Log, Master Bedroom, Keeping Room
HOA Y/N: Yes
Interior: Bookcases, Crown Molding, Double Vanity, Disappearing Attic Stairs, Entrance Foyer, Entrance Foyer 2 Story, High Ceilings 9 ft Lower, High Ceilings 9 ft Main, High Ceilings 9 ft Upper, His and Hers Closets, Tray Ceiling(s), Walk-In Closet(s)
Kitchen: Kitchen Island, Pantry, Solid Surface Counters, Eat-in Kitchen, Keeping Room, View to Family Room
Laundry: Laundry Room, Upper Level
Lot: Level
Master Bath: Separate His/Hers, Separate Tub/Shower, Soaking Tub, Double Vanity
Parking Notes: Attached, Garage, Level Driveway, Parking Pad, Garage
Parking Total: 3
Pool: Heated, In Ground, Vinyl
Road Surface: Paved
Security: yes
Security: Fire Alarm, Security System Owned, Smoke Detector(s)
Sewer: Septic Tank
Water: Public
Local Schools
High School: Newton
Middle School: Cousins
Elementary School: Flint Hill
School District: Flint Hill - Newton
Listed By / Shown By
Listed By
Agency Name: Joe Stockdale Real Estate, LLC
Agency Phone: 678-495-7337
Shown By
Agent Name: Rollin Stapp
Agent Phone: (423) 227-7504
Agency Title: Crye-Leike Real Estate Services

Source: FMLS
Estimate Your Payment
Estimated Payment
$ 2,255.24 per month $1,580.15 Principal & Interest $468.00 Property Tax $207.08 Homeowner's InsuranceChange Payment Information
Listings identified with the FMLS IDX logo come from FMLS and are held by brokerage firms other than the owner of this website and the listing brokerage is identified
in any listing details. Information is deemed reliable but is not guaranteed. If you believe any FMLS listing contains material that infringes your copyrighted
work, please click here DMCA Notice to review our DMCA policy and learn how to submit a takedown request. © 2026 First Multiple Listing Service, Inc.
Privacy Policy / DMCA Notice / ADA Accessibility


This site is hosted, designed and copyright
© 1994 - 2026 by
Delta Media Group, Inc. -- Patent Pending --
40 Waterside Place | MLS# 7821262
This single family home located at 40 Waterside Place, Oxford, GA 30054 is currently listed for sale with an asking price of $710,000. This property was built in 2006 and has 6 bedrooms and 5 full and 1 partial baths with 5817 sq. ft. Waterside Place is located in the LONGVIEW CREEKSIDE subdivision within the Flint Hill - Newton school district. Search LONGVIEW CREEKSIDE real estate on rollinstapp.crye-leike.com today.