Rollin Stapp

BEDS4
BATHS3 full
SQUARE FEET2,906
MLS#7859917
STATUS
PROPERTY TYPEResidential - Single Family
SUBDIVISIONMirror Lake
SCHOOLMirror Lake - Douglas
Property Description
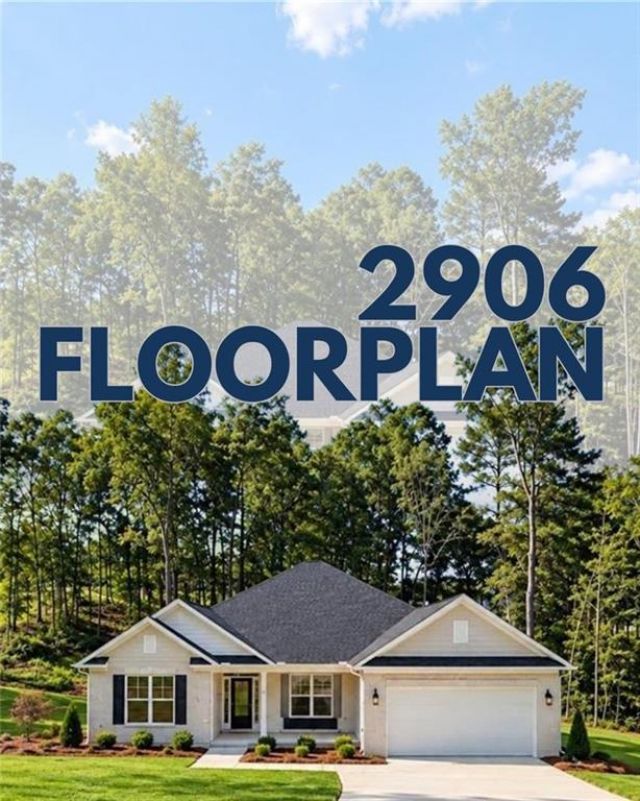
Welcome to grand single-level living in the desirable 2906 floorplan! Offering nearly 2,900 sq. ft. of thoughtfully designed space on a single story, this impressive ranch home features 4 spacious bedrooms, 3 full bathrooms, and a 2-car garage. At the center of the home is an expansive 23'10 x 20'6 family room that seamlessly connects to the open kitchen and breakfast area-ideal for everyday living and large gatherings. A dedicated formal dining room provides additional space for entertaining, while the standard rear patio offers a seamless transition to outdoor living. The private primary suite serves as a quiet retreat, positioned away from the secondary bedrooms, featuring a generous walk-in closet and ensuite bath. Three additional bedrooms and two full bathrooms on the opposite side of the home ensure comfortable, flexible accommodations for family, guests, or multigenerational living. Exceptional craft, quality features, and true split-bedroom privacy make the 2906 a perfect long-term fit.
Property Features
Property Type: Residential - Single Family
Cooling: Ceiling Fan(s), Central Air, Zoned
Garage: 2 car attached
Heating: Natural Gas, Zoned
Home Style: Craftsman, Traditional
Roof Type: Composition
Taxes: $0
Year Built: 2027
Feature Descriptions
Accessibility: Accessible Entrance
Appliances: Dishwasher, Disposal, Gas Range, Microwave, Tankless Water Heater
Bedroom Features: Master on Main
Days on Site: 22
Dining: Separate Dining Room
Exterior: Brick 4 Sides
Exterior: Lighting, Rain Gutters
HOA Fee: 700/Annually
HOA Y/N: Yes
Interior: Crown Molding, Double Vanity, High Ceilings 9 ft Main, Walk-In Closet(s)
Kitchen: Kitchen Island, Pantry, Stone Counters, View to Family Room
Laundry: Laundry Room, Main Level
Lot: Back Yard
Master Bath: Double Vanity, Separate Tub/Shower
Neighborhood Amenities: Clubhouse, Community Dock, Fishing, Golf, Homeowners Assoc, Lake, Near Trails/Greenway, Pickleball, Playground, Pool, Sidewalks, Tennis Court(s)
Parking Notes: Attached, Garage
Road Frontage: City Street
Road Surface: Paved
Security: yes
Security: Security System Owned, Smoke Detector(s)
Sewer: Public Sewer
Special View Info: Neighborhood
Utilities: Cable Available, Electricity Available, Natural Gas Available, Phone Available, Sewer Available, Underground Utilities, Water Available
Water: Public
Local Schools
High School: Douglas - Other
Middle School: Mason Creek
Elementary School: Mirror Lake
School District: Mirror Lake - Douglas
Listed By / Shown By
Listed By
Agency Name: Adams Homes Realty Inc.
Agency Phone: 678-432-5495
Shown By
Agent Name: Rollin Stapp
Agent Phone: (423) 227-7504
Agency Title: Crye-Leike Real Estate Services

Source: FMLS
Estimate Your Payment
Estimated Payment
$ 1,250.48 per month $1,105.59 Principal & Interest $0.00 Property Tax (data not provided by mls) $144.89 Homeowner's InsuranceChange Payment Information
Listings identified with the FMLS IDX logo come from FMLS and are held by brokerage firms other than the owner of this website and the listing brokerage is identified
in any listing details. Information is deemed reliable but is not guaranteed. If you believe any FMLS listing contains material that infringes your copyrighted
work, please click here DMCA Notice to review our DMCA policy and learn how to submit a takedown request. © 2026 First Multiple Listing Service, Inc.
Privacy Policy / DMCA Notice / ADA Accessibility


This site is hosted, designed and copyright
© 1994 - 2026 by
Delta Media Group, Inc. -- Patent Pending --
4002 Fairway Pointe | MLS# 7859917
This single family home located at 4002 Fairway Pointe , Villa Rica, GA 30180 is currently listed for sale with an asking price of $496,766. This property was built in 2027 and has 4 bedrooms and 3 full baths with 2906 sq. ft. Fairway Pointe is located in the Mirror Lake subdivision within the Mirror Lake - Douglas school district. Search Mirror Lake real estate on rollinstapp.crye-leike.com today.