Rollin Stapp

BEDS3
BATHS2 full
SQUARE FEET2,230
MLS#1542055
STATUSActive
PROPERTY TYPEResidential - Single Family
Property Description
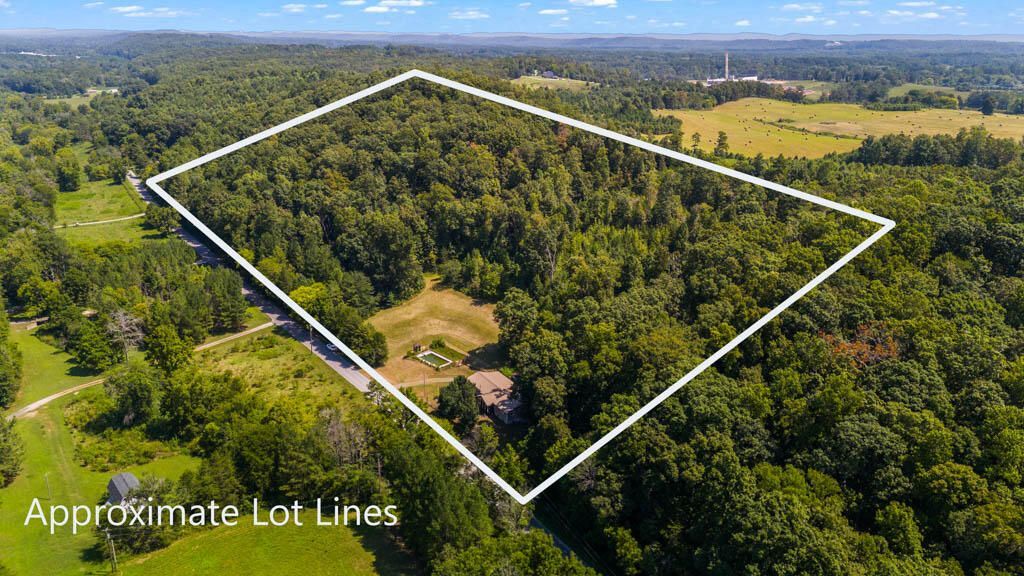
Huge opportunity with plenty of room to build on nearly 12 unrestricted acres in Walker County.Rolling pasture, mature hardwoods, mountain and valley views, and multiple potential building sites. No HOA and a possible separate driveway access. The land can support a private estate, extra homesites, a family compound, or other uses (subject to county requirements and buyer verification).The property includes an approximately 2,230-square-foot ranch with basement, attached two-car garage, metal roof, and in-ground pool. The home is uninhabitable and needs a complete renovation. Buyers can restore the existing structure or take a different approach with the site. Photos from the most recent sale show its prior condition and give a sense of what is possible.Primary value is in the land, existing infrastructure, and flexibility of the site. Convenient to LaFayette with access to Chattanooga. Sold as-is. Cash or renovation financing will likely be required. Use caution when entering the home. Reach out for a private tour! Subject to 48 hour first right of refusal.
Property Features
Property Type: Residential - Single Family
Basement: Yes
Basement: Finished, Partial
Cooling: Central Air, Electric
Fuel Type: Electric
Garage: 2 car attached
Heating: Central, Electric
Lot Size: 11.90 Acres
Taxes: $2,907
Year Built: 1952
Feature Descriptions
Appliances: Down Draft, Dishwasher, Electric Water Heater, Refrigerator, Wall Oven
Days on Site: 17
Exterior: Other
Exterior Amenities: Playground, Rain Gutters
Flooring: Hardwood
Interior Amenities: Ceiling Fan(s), Double Vanity, Eat-in Kitchen, Open Floorplan, Pantry, Primary Downstairs, Walk-In Closet(s), Sitting Area
Lot: Level, Sloped, Wooded, Rural
Lot Dimensions: 11.9 ACRES
Parcel #: 0312 002
Parking: Garage Door Opener, Off Street, Kitchen Level
Patio/Porch: Porch, Porch - Covered
Pool: In Ground
Special View Info: Mountain(s), Other
Utilities: Electricity Available
View: Mountain(s), Other
Windows: Insulated Windows
Wooded: Yes
Room Sizes
Laundry: 16.33 X 7.58 Level - First
Library: 8.91 X 7.58 Level - First
Bathroom: 9.58 X 6.66 Level - First
Bathroom: 9.83 X 6.58 Level - First
Living Room: 34.75 X 13.25 Level - First
Primary Bedroom: 23.5 X 15.5 Level - First
Bedroom: 13 X 12 Level - Basement
Bedroom: 13 X 12 Level - First
Family Room: 16.75 X 12.5 Level - Basement
Local Schools
High School: LaFayette High
Middle School: LaFayette Middle
Elementary School: Rock Spring Elementary
Listed By / Shown By
Listed By
Agency Name: Keller Williams Realty
Agency Phone: 423-664-1900
Shown By
Agent Name: Rollin Stapp
Agent Phone: (423) 227-7504
Agency Title: Crye-Leike Real Estate Services

Source: CARMLS
Estimate Your Payment
Estimated Payment
$ 871.56 per month $556.39 Principal & Interest $242.25 Property Tax $72.92 Homeowner's InsuranceChange Payment Information
Privacy Policy / DMCA Notice / ADA Accessibility


This site is hosted, designed and copyright
© 1994 - 2026 by
Delta Media Group, Inc. -- Patent Pending --
4011 Straight Gut Road | MLS# 1542055
This single family home located at 4011 Straight Gut Road, Lafayette, GA 30728 is currently listed for sale with an asking price of $249,999. This property was built in 1952 and has 3 bedrooms and 2 full baths with 2230 sq. ft. Search Lafayette real estate on rollinstapp.crye-leike.com today.