Rollin Stapp

BEDS5
BATHS2 full 1 partial
SQUARE FEET2,614
MLS#7865943
STATUS
PROPERTY TYPEResidential - Single Family
SUBDIVISIONFOREST HEIGHTS
SCHOOLAtha Road - Walnut Grove
Property Description
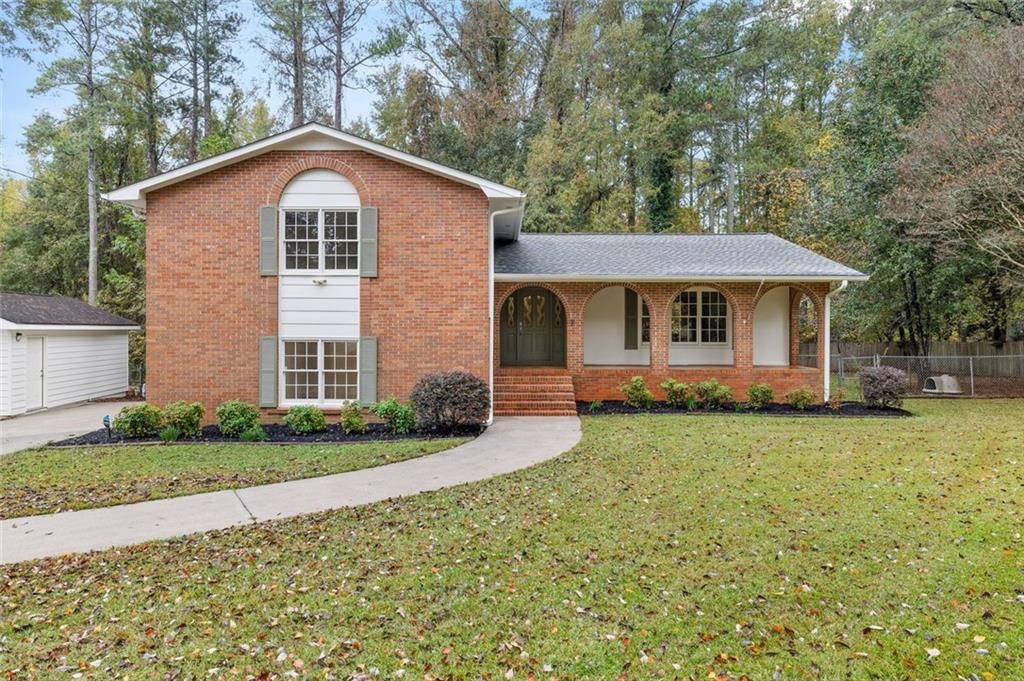
Experience the charm and convenience of in town living in this beautiful home within walking distance to downtown Monroe! Freshly remodeled throughout, this 4 bedroom 2.5 bath home offers modern comforts and amenities while maintaining original character features. Set on almost 3/4 of an acre the large front yard and fully fenced backyard provide wonderful outdoor space for family life. Enjoy coffee on your front porch overlooking a quiet, residential street or sit on the back patio to enjoy nature. With 4 generous bedrooms, a formal living room, separate family room, separate dining room and 2 lower level flex spaces (office, playroom, additional bedrooms) there's plenty of space for family and friends. Spacious laundry room. Separate one car garage offers room for vehicles, lawn equipment or a potential workshop space. Enjoy space and privacy without giving up proximity to conveniences!
Property Features
Property Type: Residential - Single Family
Cooling: Central Air, Ceiling Fan(s), Heat Pump, Electric
Garage: 1
Heating: Central, Heat Pump, Natural Gas, Zoned
Home Style: Traditional
Lot Size: 0.62 Acres
Roof Type: Shingle, Other
Taxes: $5,129
Year Built: 1971
Feature Descriptions
Appliances: Dishwasher, Disposal, Electric Cooktop, Electric Oven, ENERGY STAR Qualified Appliances, Gas Water Heater, Range Hood, Self Cleaning Oven
Days on Site: 6
Dining: Separate Dining Room
Exterior: Brick 4 Sides, HardiPlank Type, Frame
Exterior: Private Entrance, Private Yard, Rain Gutters, Other
Interior: Entrance Foyer, Other
Kitchen: Eat-in Kitchen, Solid Surface Counters, View to Family Room
Laundry: Lower Level, Other
Lot: Back Yard, Front Yard, Landscaped, Level, Private, Other
Master Bath: Tub/Shower Combo
Neighborhood Amenities: Near Schools, Near Shopping, Park, Street Lights
Parking Notes: Garage Door Opener, Garage, Garage Faces Front, Level
Road Frontage: City Street
Road Surface: Asphalt
Security: yes
Security: Closed Circuit Camera(s), Security System Owned, Smoke Detector(s)
Sewer: Public Sewer
Special View Info: Trees/Woods
Utilities: Cable Available, Electricity Available, Natural Gas Available, Phone Available, Sewer Available, Water Available
Water: Public
Local Schools
High School: Walnut Grove
Middle School: Youth
Elementary School: Atha Road
School District: Atha Road - Walnut Grove
Listed By / Shown By
Listed By
Agency Name: Virtual Properties Realty.com
Agency Phone: 770-495-5050
Shown By
Agent Name: Rollin Stapp
Agent Phone: (423) 227-7504
Agency Title: Crye-Leike Real Estate Services

Source: FMLS
Estimate Your Payment
Estimated Payment
$ 1,635.44 per month $1,068.05 Principal & Interest $427.42 Property Tax $139.97 Homeowner's InsuranceChange Payment Information
Listings identified with the FMLS IDX logo come from FMLS and are held by brokerage firms other than the owner of this website and the listing brokerage is identified
in any listing details. Information is deemed reliable but is not guaranteed. If you believe any FMLS listing contains material that infringes your copyrighted
work, please click here DMCA Notice to review our DMCA policy and learn how to submit a takedown request. © 2026 First Multiple Listing Service, Inc.
Privacy Policy / DMCA Notice / ADA Accessibility


This site is hosted, designed and copyright
© 1994 - 2026 by
Delta Media Group, Inc. -- Patent Pending --
404 Springdale Road | MLS# 7865943
This single family home located at 404 Springdale Road, Monroe, GA 30655 is currently listed for sale with an asking price of $479,900. This property was built in 1971 and has 5 bedrooms and 2 full and 1 partial baths with 2614 sq. ft. Springdale Road is located in the FOREST HEIGHTS subdivision within the Atha Road - Walnut Grove school district. Search FOREST HEIGHTS real estate on rollinstapp.crye-leike.com today.