Rollin Stapp

BEDS3
BATHS2 full 1 partial
SQUARE FEET2,300
MLS#7813028
STATUS
PROPERTY TYPEResidential - Townhouse
SUBDIVISIONHolly Commons
SCHOOLIndian Knoll - Sequoyah
Property Description
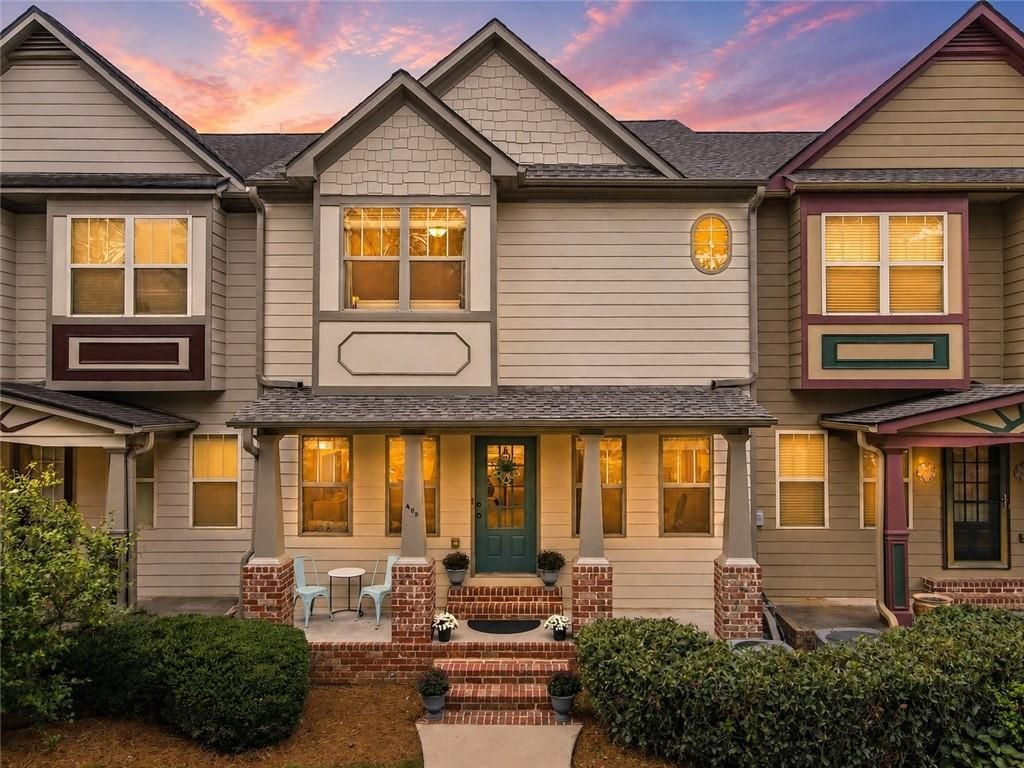
Welcome home to this beautifully maintained townhome in the highly sought-after Holly Commons community, where thoughtful updates, spacious living, and exceptional neighborhood amenities come together to create the perfect place to call home. Ideally situated just steps from the community playground and only a short stroll to the resort-style pool, this home offers an unbeatable location for enjoying everything the neighborhood has to offer.From the inviting covered front porch to the spacious two-car garage, every detail has been designed with everyday comfort in mind. Recent improvements?including a newer roof, fresh exterior paint, a new water heater, and professionally finished epoxy garage floors?provide added peace of mind, while nearby guest parking makes entertaining family and friends effortless.Inside, you'll find a bright, welcoming interior featuring hardwood floors, fresh neutral paint, updated lighting, and an open-concept floor plan that lives beautifully. The well-appointed kitchen showcases granite countertops, stainless steel appliances, abundant cabinetry, and a seamless connection to the dining and living areas, making it ideal for both everyday living and entertaining. The cozy fireplace creates a warm focal point in the family room, while the oversized rear deck provides the perfect setting for morning coffee, weekend cookouts, or relaxing evenings outdoors.Upstairs, the spacious primary suite serves as a private retreat with double vanities, a soaking tub, and a separate shower. Two additional bedrooms, a versatile loft, and a conveniently located upstairs laundry room offer the flexibility today's buyers are looking for?whether you need a home office, playroom, guest space, or study area.One of this home's standout features is the finished terrace level, offering valuable additional living space that sets it apart from many other homes in the community. Whether you're envisioning a media room, fitness area, game room, home office, or guest suite, this flexible space easily adapts to your lifestyle.Residents of Holly Commons enjoy an outstanding lineup of amenities, including a swimming pool, tennis and pickleball courts, a half basketball court, a playground, and beautifully maintained common areas that foster a true sense of community. Conveniently located near shopping, dining, Downtown Canton, Woodstock, Northside Hospital, the Hwy 20 corridor, and with easy access to I-575, this home offers the ideal blend of comfort, convenience, and low-maintenance living.Don't miss your opportunity to own this move-in-ready home with modern updates, expanded living space, and an exceptional location in one of Canton's most desirable communities.
Property Features
Property Type: Residential - Townhouse
Basement: Finished, Partial
Basement: Yes
Cooling: Ceiling Fan(s), Central Air, Electric
Fireplaces: 1
Garage: 2
Heating: Central, Electric
Home Style: Townhouse, Traditional
Lot Size: 0.06 Acres
Roof Type: Composition
Taxes: $3,857
Year Built: 2005
Feature Descriptions
Appliances: Dishwasher, Gas Range, Microwave, Refrigerator
Association Fee Includes: Maintenance Grounds, Swim, Tennis
Bedroom Features: Split Bedroom Plan, Other
Days on Site: 1
Dining: Separate Dining Room
Exterior: Rain Gutters
Exterior: Cement Siding
Fireplace: Factory Built, Family Room
HOA Fee: 1047/Annually
HOA Y/N: Yes
Interior: High Ceilings 9 ft Lower, Low Flow Plumbing Fixtures, Walk-In Closet(s)
Kitchen: Breakfast Bar, Breakfast Room, Cabinets Stain, Eat-in Kitchen, Pantry Walk-In, Stone Counters, View to Family Room
Laundry: Laundry Room, Upper Level
Lot: Front Yard, Landscaped
Lot Dimensions: x
Master Bath: Double Vanity, Separate Tub/Shower, Soaking Tub
Neighborhood Amenities: Clubhouse, Curbs, Homeowners Assoc, Park, Pickleball, Playground, Pool, Tennis Court(s)
Parking Notes: Drive Under Main Level, Garage
Parking Total: 2
Road Surface: Asphalt
Security: Carbon Monoxide Detector(s), Security Lights, Smoke Detector(s)
Sewer: Public Sewer
Utilities: Cable Available, Electricity Available, Natural Gas Available, Phone Available, Sewer Available, Underground Utilities, Water Available
Water: Public
Local Schools
High School: Sequoyah
Middle School: Dean Rusk
Elementary School: Indian Knoll
School District: Indian Knoll - Sequoyah
Listed By / Shown By
Listed By
Agency Name: Sterling Realty Partners, Inc.
Agency Phone: 678-571-3016
Shown By
Agent Name: Rollin Stapp
Agent Phone: (423) 227-7504
Agency Title: Crye-Leike Real Estate Services

Source: FMLS
Estimate Your Payment
Estimated Payment
$ 1,240.21 per month $812.33 Principal & Interest $321.42 Property Tax $106.46 Homeowner's InsuranceChange Payment Information
Listings identified with the FMLS IDX logo come from FMLS and are held by brokerage firms other than the owner of this website and the listing brokerage is identified
in any listing details. Information is deemed reliable but is not guaranteed. If you believe any FMLS listing contains material that infringes your copyrighted
work, please click here DMCA Notice to review our DMCA policy and learn how to submit a takedown request. © 2026 First Multiple Listing Service, Inc.
Privacy Policy / DMCA Notice / ADA Accessibility


This site is hosted, designed and copyright
© 1994 - 2026 by
Delta Media Group, Inc. -- Patent Pending --
405 Royal Crescent Lane E | MLS# 7813028
This townhouse located at 405 Royal Crescent Lane E, Canton, GA 30115 is currently listed for sale with an asking price of $365,000. This property was built in 2005 and has 3 bedrooms and 2 full and 1 partial baths with 2300 sq. ft. Royal Crescent Lane E is located in the Holly Commons subdivision within the Indian Knoll - Sequoyah school district. Search Holly Commons real estate on rollinstapp.crye-leike.com today.