Rollin Stapp

BEDS5
BATHS3 full 1 partial
SQUARE FEET3,772
MLS#7808217
STATUS
PROPERTY TYPEResidential - Single Family
SUBDIVISIONSaint Regis
SCHOOLWalnut Grove - Walnut Grove
Property Description
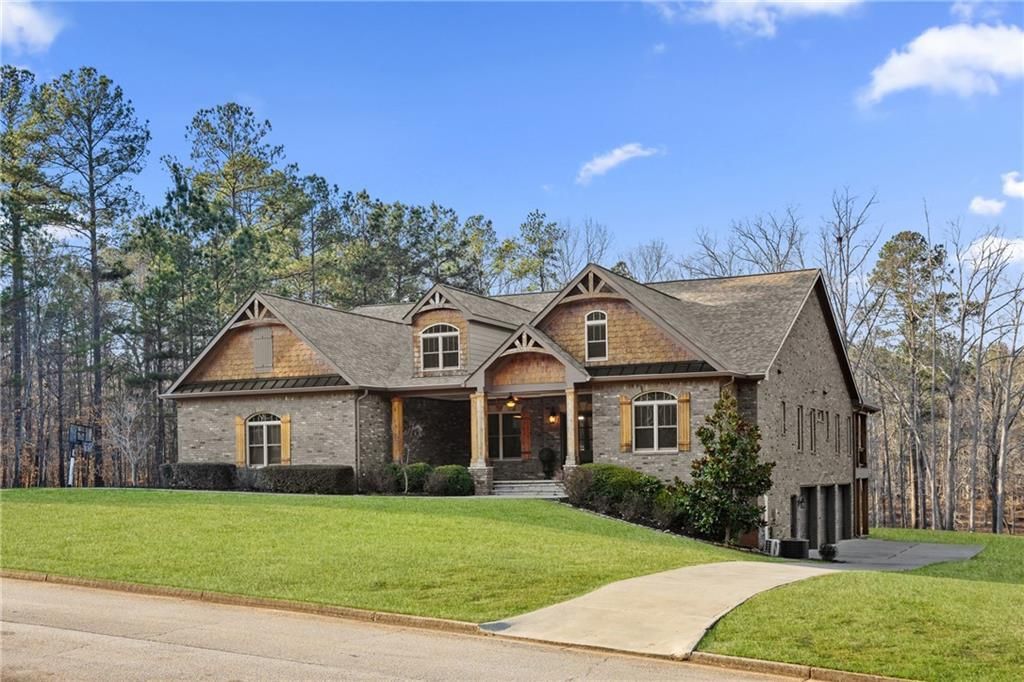
Instant $100,000 of EQUITY! Property appraised in May for $1,070,000 - Welcome to The Saint Regis Home. Nestled on approximately 3 private acres with direct access to Shepard's Lake, 407 Saint Regis Drive is a rare country-rustic retreat. This four-sided brick estate features an oversized front porch and an expansive rear deck designed for lakeside relaxation. Car enthusiasts will prize the incredible six-car garage capacity, including a three-car main-level garage and a climate-controlled three-car lower-level garage; a dream for collectors. The foyer welcomes you with a wood tongue-and-groove ceiling, leading to an interior rich with crown molding and board and batten wainscoting. The main level showcases quartz countertops, bespoke cabinetry, and a dining room with elegant exposed beam coffered ceilings. The living area is anchored by a stately brick fireplace flanked by custom built-in bookshelves with floating wood shelves. The primary suite is a true sanctuary, boasting dramatic 25-foot vaulted ceilings with exposed wood beams and direct deck access for panoramic water views. The fully finished terrace level operates as a high-performing Airbnb generating approximately $3,000 per month. This independent apartment includes a separate entrance, private driveway, full kitchen, laundry, and dedicated HVAC. Perfectly located, this home offers easy access to local favorites like George Street Park and the historic Oxford College of Emory University trail system. Nearby Covington Square provides premier dining and entertainment at The Social Goat and City Center Park. Families will appreciate proximity to top-rated schools like Walnut Grove Elementary and High School. While enjoying complete privacy, you remain just minutes from everyday conveniences and a quick 45-minute drive to the vibrant city of Atlanta. This property offers a lifestyle that is both refined and relaxed - a personal lakeside sanctuary and a savvy investment.
Property Features
Property Type: Residential - Single Family
Basement: Yes
Basement: Bath/Stubbed, Exterior Entry, Finished Bath, Interior Entry, Partial, Walk-Out Access
Cooling: Ceiling Fan(s), Central Air
Fireplaces: 1
Garage: 6
Heating: Central
Home Style: Ranch, Rustic
Lot Size: 3.02 Acres
Roof Type: Composition
Taxes: $10,470
Year Built: 2020
Feature Descriptions
Appliances: Dishwasher, Disposal, Dryer, Gas Cooktop, Gas Oven, Gas Range, Microwave, Range Hood, Refrigerator, Self Cleaning Oven, Washer
Association Fee Includes: Maintenance Grounds
Bedroom Features: Master on Main, Oversized Master
Days on Site: 12
Dining: Open Concept, Separate Dining Room
Exterior: Brick 4 Sides
Exterior: Private Yard, Rain Gutters
Fireplace: Brick, Family Room, Gas Log, Gas Starter
HOA Fee: 300/Annually
HOA Y/N: Yes
Interior: Beamed Ceilings, Bookcases, Coffered Ceiling(s), Crown Molding, Double Vanity, Entrance Foyer, His and Hers Closets, Recessed Lighting, Vaulted Ceiling(s), Walk-In Closet(s)
Kitchen: Breakfast Bar, Cabinets White, Kitchen Island, Pantry Walk-In, Second Kitchen, Stone Counters, View to Family Room
Laundry: Electric Dryer Hookup, Laundry Room, Main Level, Mud Room
Lot: Back Yard, Front Yard, Irregular Lot, Lake On Lot, Landscaped, Level
Master Bath: Double Vanity, Separate His/Hers, Separate Tub/Shower, Soaking Tub
Parking Notes: Driveway, Garage, Garage Door Opener, Garage Faces Si
Road Frontage: County Road
Road Surface: Asphalt
Security: Smoke Detector(s)
Sewer: Septic Tank
Special View Info: Neighborhood, Trees/W
Utilities: Cable Available, Electricity Available, Natural Gas Available, Underground Utilities, Water Available
Water: Public
Waterfront Features: Pond
Local Schools
High School: Walnut Grove
Middle School: Youth
Elementary School: Walnut Grove - Walton
School District: Walnut Grove - Walnut Grove
Listed By / Shown By
Listed By
Agency Name: EXP Realty, LLC.
Agency Phone: 888-959-9461
Shown By
Agent Name: Rollin Stapp
Agent Phone: (423) 227-7504
Agency Title: Crye-Leike Real Estate Services

Source: FMLS
Estimate Your Payment
Estimated Payment
$ 3,314.22 per month $2,158.80 Principal & Interest $872.50 Property Tax $282.92 Homeowner's InsuranceChange Payment Information
Listings identified with the FMLS IDX logo come from FMLS and are held by brokerage firms other than the owner of this website and the listing brokerage is identified
in any listing details. Information is deemed reliable but is not guaranteed. If you believe any FMLS listing contains material that infringes your copyrighted
work, please click here DMCA Notice to review our DMCA policy and learn how to submit a takedown request. © 2026 First Multiple Listing Service, Inc.
Privacy Policy / DMCA Notice / ADA Accessibility


This site is hosted, designed and copyright
© 1994 - 2026 by
Delta Media Group, Inc. -- Patent Pending --
407 Saint Regis Drive | MLS# 7808217
This single family home located at 407 Saint Regis Drive , Oxford, GA 30054 is currently listed for sale with an asking price of $970,000. This property was built in 2020 and has 5 bedrooms and 3 full and 1 partial baths with 3772 sq. ft. Saint Regis Drive is located in the Saint Regis subdivision within the Walnut Grove - Walnut Grove school district. Search Saint Regis real estate on rollinstapp.crye-leike.com today.