Rollin Stapp

BEDS4
BATHS2 full 1 partial
SQUARE FEET1,799
MLS#7812642
STATUS
PROPERTY TYPEResidential - Single Family
SUBDIVISIONCherokee Manor
SCHOOLSocial Circle - Social Circle
Property Description
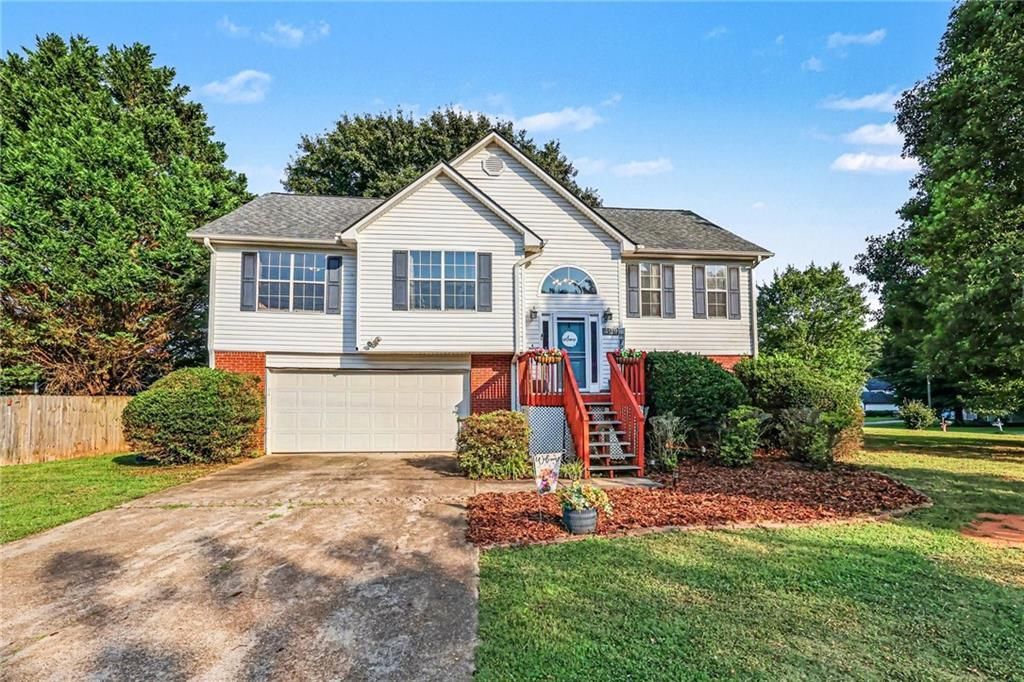
Welcome home to comfort, convenience, and room to grow! Ideally located in the heart of charming Social Circle, this beautifully updated 4-bedroom, 2.5-bath home offers the perfect blend of modern updates and functional living. Enjoy easy access to I-20, top-rated schools, shopping, dining, and everything that makes Social Circle one of Georgia's most desirable small-town communities. Inside, you'll love the spacious floor plan featuring two separate family rooms, creating the perfect setup for entertaining, movie nights, a playroom, home office, or giving everyone their own space to relax. The primary suite has been thoughtfully updated with a stunning new walk-in shower and refreshed owner's bath, while the hall bathroom has also been beautifully renovated. Fresh paint and updated flooring throughout give the home a clean, modern feel that's truly move-in ready. Step outside to your own private backyard retreat featuring a privacy fence, oversized patio, and inviting fire pit perfect for weekend cookouts, gathering with friends, or relaxing under the stars. Whether you're looking for more space, modern updates, or a backyard designed for making memories, this home checks all the boxes. Don't miss your opportunity to make this Social Circle gem your next address!
Property Features
Property Type: Residential - Single Family
Cooling: Ceiling Fan(s), Central Air, Electric, Heat Pump
Garage: 2
Heating: Central, Electric, Forced Air, Heat Pump
Home Style: Other
Lot Size: 0.29 Acres
Roof Type: Composition, Shingle
Taxes: $3,690
Year Built: 1999
Feature Descriptions
Appliances: Dishwasher, Disposal, Electric Oven, Electric Range, Range Hood, Refrigerator, Self Cleaning Oven
Bedroom Features: Master on Main, Split Bedroom Plan
Dining: Open Concept
Exterior: Aluminum Siding, Brick Front, Vinyl Siding
Exterior: Private Entrance, Private Yard, Rain Gutters
Interior: Disappearing Attic Stairs, Double Vanity, Entrance Foyer, Entrance Foyer 2 Story, Tray Ceiling(s), Vaulted Ceiling(s), Walk-In Closet(s)
Kitchen: Cabinets White, Eat-in Kitchen, Laminate Counters, Pantry, View to Family Room
Laundry: In Hall, Laundry Closet
Lot: Back Yard, Corner Lot, Level
Lot Dimensions: 42x31x29x70x137x120
Master Bath: Double Vanity, Separate Tub/Shower, Soaking Tub
Parking Notes: Garage, Garage Door Opener
Parking Total: 2
Road Frontage: City Street
Road Surface: Asphalt
Sewer: Public Sewer
Utilities: Cable Available, Electricity Available, Phone Available, Water Available
Water: Public
Local Schools
High School: Social Circle
Middle School: Social Circle
Elementary School: Social Circle
School District: Social Circle - Social Circle
Listed By / Shown By
Listed By
Agency Name: RU4 Homes Group
Agency Phone: 678-971-2258
Shown By
Agent Name: Rollin Stapp
Agent Phone: (423) 227-7504
Agency Title: Crye-Leike Real Estate Services

Source: FMLS
Estimate Your Payment
Estimated Payment
$ 1,124.85 per month $722.64 Principal & Interest $307.50 Property Tax $94.70 Homeowner's InsuranceChange Payment Information
Listings identified with the FMLS IDX logo come from FMLS and are held by brokerage firms other than the owner of this website and the listing brokerage is identified
in any listing details. Information is deemed reliable but is not guaranteed. If you believe any FMLS listing contains material that infringes your copyrighted
work, please click here DMCA Notice to review our DMCA policy and learn how to submit a takedown request. © 2026 First Multiple Listing Service, Inc.
Privacy Policy / DMCA Notice / ADA Accessibility


This site is hosted, designed and copyright
© 1994 - 2026 by
Delta Media Group, Inc. -- Patent Pending --
409 Bear Cub Path | MLS# 7812642
This single family home located at 409 Bear Cub Path , Social Circle, GA 30025 is currently listed for sale with an asking price of $324,700. This property was built in 1999 and has 4 bedrooms and 2 full and 1 partial baths with 1799 sq. ft. Bear Cub Path is located in the Cherokee Manor subdivision within the Social Circle - Social Circle school district. Search Cherokee Manor real estate on rollinstapp.crye-leike.com today.