Rollin Stapp

BEDS3
BATHS1 full 1 partial
SQUARE FEET1,428
MLS#1538994
STATUSActive
PROPERTY TYPEResidential - Single Family
SUBDIVISIONWaverly Park
Property Description
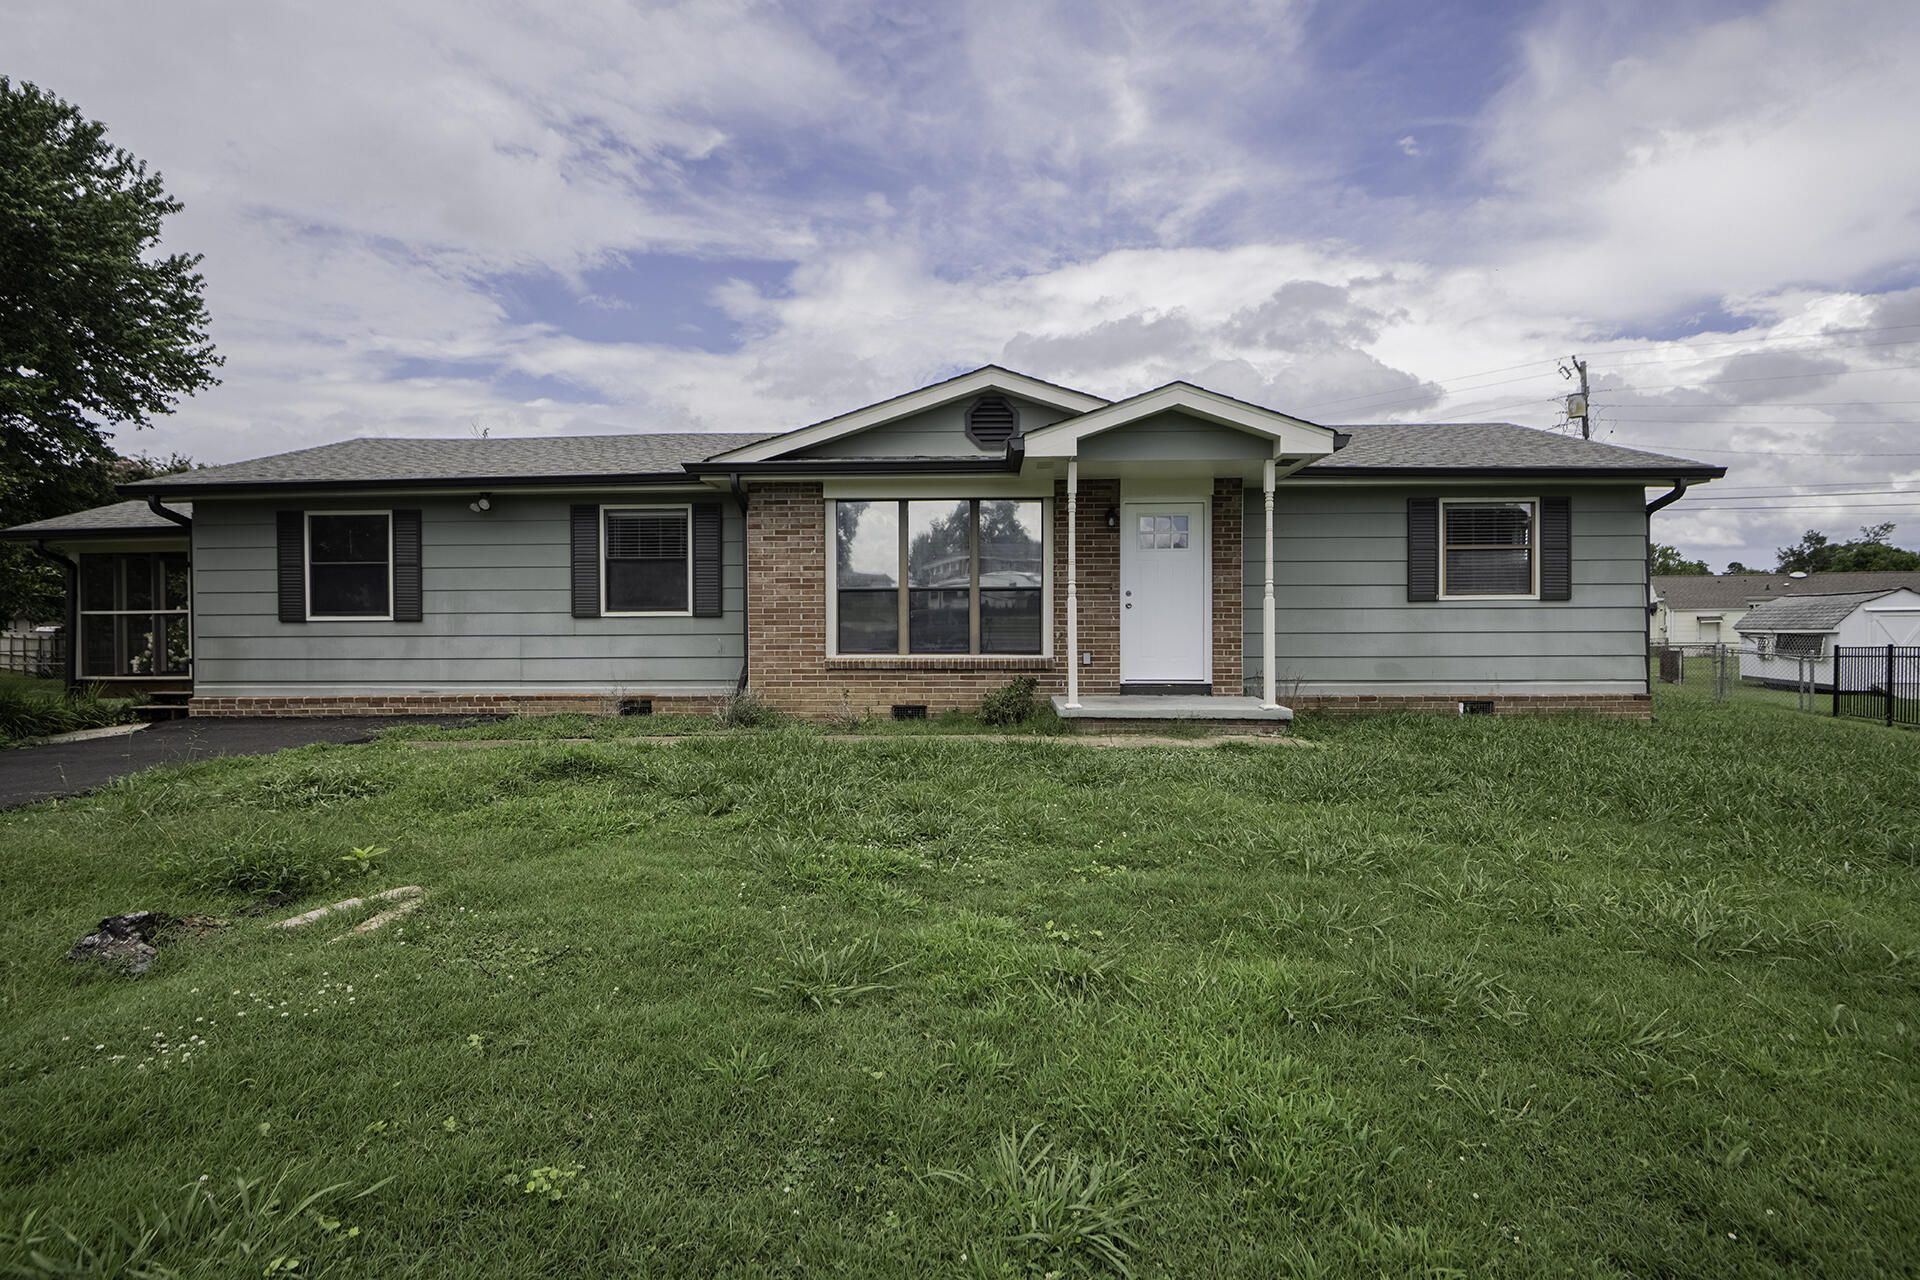
Welcome to 41 Rosemart Circle, where comfort, convenience, and thoughtful updates come together in this beautifully refreshed one-level home. Offering 3 bedrooms and 1.5 bathrooms, this inviting residence is ideal for those seeking easy, single-level living.Inside, you'll find a freshly updated interior that creates a bright, welcoming atmosphere, making the home truly move-in ready. Whether you're relaxing with family or entertaining guests, the functional floor plan provides comfortable living spaces designed for everyday enjoyment.Conveniently located in a desirable community, you'll appreciate being just minutes from shopping, dining, schools, and everyday amenities while still enjoying the comfort of a well-established neighborhood.Don't miss the opportunity to make this refreshed home your own--schedule your private showing today!
Property Features
Property Type: Residential - Single Family
Basement: Crawl Space
Cooling: Central Air, Electric
Fuel Type: Electric
Heating: Central, Electric
Home Style: Ranch
Lot Size: 0.31 Acres
Taxes: $1,629
Year Built: 1961
Feature Descriptions
Appliances: Dishwasher, Free-Standing Electric Range, Microwave, Water Heater
Days on Site: 12
Exterior: Brick, Other
Exterior Amenities: Private Yard
Flooring: Luxury Vinyl
Interior Amenities: Eat-in Kitchen, Primary Downstairs, Tub/shower Combo
Laundry: Electric Dryer Hookup, Laundry Room, Washer Hookup
Lot: Cul-De-Sac, Level
Lot Dimensions: 84x160
Parcel #: 0001j-098
Parking: Off Street
Patio/Porch: Covered, Deck, Patio, Porch, Porch - Screened
Utilities: Cable Available, Electricity Available, Water Available
Local Schools
High School: Lakeview-Ft. Oglethorpe
Middle School: Lakeview Middle
Elementary School: Cloud Springs Elementary
Listed By / Shown By
Listed By
Agency Name: 1 Percent Lists Scenic City
Agency Phone: 423-355-5478
Shown By
Agent Name: Rollin Stapp
Agent Phone: (423) 227-7504
Agency Title: Crye-Leike Real Estate Services

Source: CARMLS
Estimate Your Payment
Estimated Payment
$ 827.99 per month $612.03 Principal & Interest $135.75 Property Tax $80.21 Homeowner's InsuranceChange Payment Information
Privacy Policy / DMCA Notice / ADA Accessibility


This site is hosted, designed and copyright
© 1994 - 2026 by
Delta Media Group, Inc. -- Patent Pending --
41 Rosemart Circle | MLS# 1538994
This single family home located at 41 Rosemart Circle, Rossville, GA 30741 is currently listed for sale with an asking price of $275,000. This property was built in 1961 and has 3 bedrooms and 1 full and 1 partial baths with 1428 sq. ft. Rosemart Circle is located in the Waverly Park subdivision. Search Waverly Park real estate on rollinstapp.crye-leike.com today.