Rollin Stapp

BEDS4
BATHS3 full
SQUARE FEET2,098
MLS#7791584
STATUS
PROPERTY TYPEResidential - Single Family
SUBDIVISIONHuntington West
SCHOOLDuncan Creek - Mill Creek
Property Description
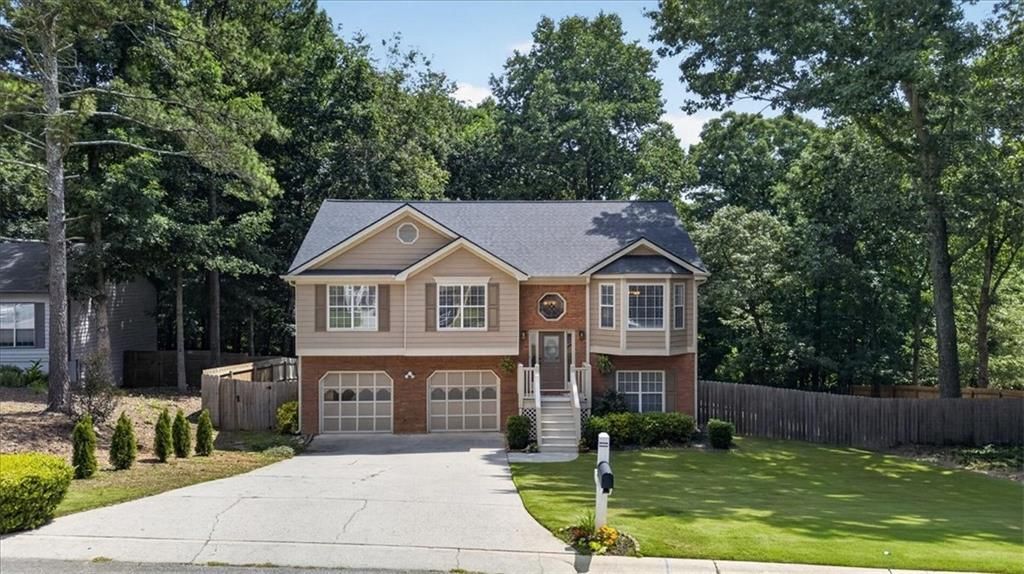
GREAT NEW PRICE!!..... PLUS a one-year home warranty!Welcome home to this beautifully maintained split-level residence on a quiet cul-de-sac in the highly sought-after Mill Creek School District. Featuring 4 spacious bedrooms and 3 full bathrooms, this move-in ready home offers the perfect blend of comfort, privacy, and functionality.Inside, you'll find gleaming hardwood floors, a formal dining room with elegant chair rail molding, and bright, inviting living spaces. The kitchen provides a cheerful space for everyday cooking and entertaining. The finished lower level includes a private bedroom, full bath, and living area¦.ideal for guests, a teen suite, or in-law accommodations.The primary suite boasts an updated bathroom with a renovated shower, fresh tile and grout, and stylish fixtures. Additional recent upgrades include all new toilets, a brand-new stove, new refrigerator, new blinds, and new ceiling fans throughout.Enjoy the oversized, fully fenced backyard with peaceful wooded views and no visible rear neighbors. Relax on the back deck. Take advantage of the storage shed and large workshop/storage area off the garage. Unlike some of the lower-priced homes currently available in the neighborhood, this home is truly move-in ready...no foreclosure process, no bank delays, and no renovation projects to tackle. Simply move in and start enjoying everything this exceptional home has to offer. Welcome home to this beautifully maintained split-level residence on a quiet cul-de-sac in the highly sought-after Mill Creek School District. Featuring 4 spacious bedrooms and 3 full bathrooms, this move-in ready home offers the perfect blend of comfort, privacy, and functionality.Inside, you'll find gleaming hardwood floors, a formal dining room with elegant chair rail molding, and bright, inviting living spaces. The kitchen provides a cheerful space for everyday cooking and entertaining. The finished lower level includes a private bedroom, full bath, and living area¦.ideal for guests, a teen suite, or in-law accommodations. The primary suite boasts an updated bathroom with a renovated shower, fresh tile and grout, and stylish fixtures. Additional recent upgrades include all new toilets, a brand-new stove, new refrigerator, new blinds, and new ceiling fans throughout. Enjoy the oversized, fully fenced backyard with peaceful wooded views and no visible rear neighbors. Relax on the back deck. Take advantage of the storage shed and large workshop/storage area off the garage. Unlike some of the lower priced homes currently available in the neighborhood, this home is TRULY MOVE-IN READY¦..no foreclosure process, no bank delays, and no renovation projects to tackle. Simply move in and start enjoying everything this exceptional home has to offer. Conveniently located near I-85, shopping, dining, and top-rated schools, you'll also enjoy nearby Little Mulberry Park with over 14 miles of scenic trails around a 46-acre lake, plus Chateau Elan for golf, dining, wine tasting, and weekend getaways. The neighborhood continues to grow with new pickleball courts and updated tennis facilities coming soon. This exceptional home offers outstanding value, thoughtful updates, and a location you'll love. Schedule your showing today!Conveniently located near I-85, shopping, dining, and top-rated schools, you'll also enjoy nearby Little Mulberry Park with over 14 miles of scenic trails around a 46-acre lake, plus Chateau Elan for golf, dining, wine tasting, and wee
Property Features
Property Type: Residential - Single Family
Basement: Daylight, Driveway Access
Cooling: Attic Fan, Ceiling Fan(s), Central Air
Fireplaces: 1
Garage: 2 car attached
Heating: Central
Home Style: Traditional
Lot Size: 0.57 Acres
Roof Type: Composition
Taxes: $950
Year Built: 1992
Feature Descriptions
Appliances: Dishwasher, Disposal, Gas Cooktop, Gas Oven, Gas Water Heater, Microwave, Refrigerator
Bedroom Features: Master on Main
Days on Site: 98
Dining: Separate Dining Room
Exterior: Brick, Cement Siding
Exterior: Private Yard, Rain Gutters, Storage
Fireplace: Family Room, Gas Starter
HOA Fee: 50/Monthly
HOA Y/N: Yes
Interior: Disappearing Attic Stairs, High Ceilings 9 ft Main
Kitchen: Breakfast Bar
Laundry: Laundry Room
Lot: Back Yard, Cul-De-Sac, Front Yard, Landscaped, Level, Sloped
Lot Dimensions: x 125
Master Bath: Double Vanity, Separate Tub/Shower
Neighborhood Amenities: Curbs, Homeowners Assoc, Near Public Transport, Near Schools, Near Shopping, Near Trails/Greenway, Park, Pickleball, Playground, Pool, Tennis Court(s)
Parking Notes: Attached, Garage, Garage Door Opener, Garage Faces Fr
Road Frontage: City Street
Road Surface: Paved
Security: Fire Alarm
Sewer: Septic Tank
Special View Info: Neighborhood
Utilities: Cable Available, Electricity Available, Natural Gas Available, Phone Available, Sewer Available, Underground Utilities, Water Available
Water: Public
Local Schools
High School: Mill Creek
Middle School: Osborne
Elementary School: Duncan Creek
School District: Duncan Creek - Mill Creek
Listed By / Shown By
Listed By
Agency Name: ERA Sunrise Realty
Agency Phone: 770-720-1515
Shown By
Agent Name: Rollin Stapp
Agent Phone: (423) 227-7504
Agency Title: Crye-Leike Real Estate Services

Source: FMLS
Estimate Your Payment
Estimated Payment
$ 1,136.15 per month $934.52 Principal & Interest $79.17 Property Tax $122.47 Homeowner's InsuranceChange Payment Information
Listings identified with the FMLS IDX logo come from FMLS and are held by brokerage firms other than the owner of this website and the listing brokerage is identified
in any listing details. Information is deemed reliable but is not guaranteed. If you believe any FMLS listing contains material that infringes your copyrighted
work, please click here DMCA Notice to review our DMCA policy and learn how to submit a takedown request. © 2026 First Multiple Listing Service, Inc.
Privacy Policy / DMCA Notice / ADA Accessibility


This site is hosted, designed and copyright
© 1994 - 2026 by
Delta Media Group, Inc. -- Patent Pending --
4155 Gables Place | MLS# 7791584
This single family home located at 4155 Gables Place, Buford, GA 30519 is currently listed for sale with an asking price of $419,900. This property was built in 1992 and has 4 bedrooms and 3 full baths with 2098 sq. ft. Gables Place is located in the Huntington West subdivision within the Duncan Creek - Mill Creek school district. Search Huntington West real estate on rollinstapp.crye-leike.com today.