Rollin Stapp

BEDS5
BATHS4 full
SQUARE FEET2,800
MLS#7819805
STATUS
PROPERTY TYPEResidential - Single Family
SUBDIVISIONDecatur
SCHOOLWestchester/Fifth Avenue - Decatur
Property Description
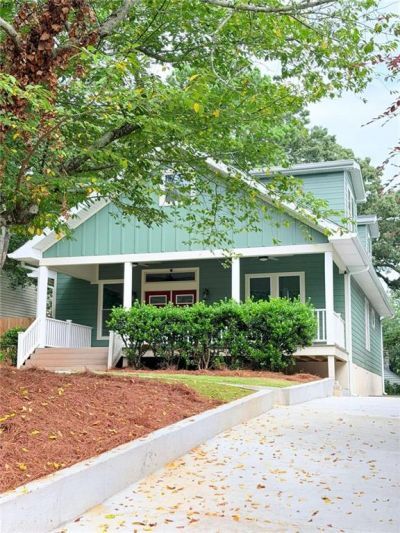
Completely Renovated - Everything Is New! Welcome to this stunning 5-bedroom, 4-full-bath home where modern luxury meets timeless design. Thoughtfully reimagined from top to bottom, this move-in-ready home showcases exceptional craftsmanship, high-end finishes, and an open-concept floor plan perfect for today's lifestyle. The spacious main living area flows effortlessly into the gourmet kitchen, creating the ideal space for entertaining family and friends. Luxury flooring, designer lighting, and abundant natural light enhance every room. The thoughtfully designed layout includes three bedrooms with their own private en-suite bathrooms, providing exceptional comfort and privacy for family members or overnight guests. The luxurious owner's suite features a spa-inspired bathroom with a freestanding soaking tub, an oversized frameless glass shower with a rainfall shower system, custom tile work, and elegant designer finishes.
Property Features
Property Type: Residential - Single Family
Basement: Crawl Space
Cooling: Ceiling Fan(s), Central Air, Electric, Whole House Fa
Fireplaces: 1
Heating: Central, Electric
Home Style: A-Frame, Traditional
Lot Size: 0.21 Acres
Roof Type: Composition
Taxes: $8,007
Year Built: 1920
Feature Descriptions
Accessibility: Accessible Full Bath
Appliances: Dishwasher, Disposal, Electric Water Heater
Bedroom Features: Master on Main, Split Bedroom Plan
Days on Site: 29
Dining: Seats 12+
Exterior: Cement Siding, Spray Foam Insulation
Exterior: Balcony, Private Yard
Fireplace: Living Room
Interior: Double Vanity, High Ceilings, High Ceilings 9 ft Lower, High Ceilings 9 ft Main, High Ceilings 9 ft Upper, Walk-In Closet(s)
Kitchen: Eat-in Kitchen, Kitchen Island, Solid Surface Counters, View to Family Room
Laundry: In Hall, Laundry Room, Upper Level
Lot: Level, Private
Master Bath: Double Vanity, Soaking Tub, Tub/Shower Combo
Neighborhood Amenities: Near Public Transport, Near Schools, Near Shopping, Sidewalks, Street Lights
Parking Notes: Level Driveway, Parking Pad
Parking Total: 6
Road Frontage: City Street, County Road
Road Surface: Asphalt, Concrete
Security: Carbon Monoxide Detector(s), Fire Alarm, Smoke Detector(s)
Sewer: Public Sewer
Special View Info: Other, Trees/Woods
Utilities: Water Available
Water: Public
Local Schools
High School: Decatur
Middle School: Beacon Hill
Elementary School: Westchester/Fifth Avenue
School District: Westchester/Fifth Avenue - Decatur
Listed By / Shown By
Listed By
Agency Name: Virtual Properties Realty.com
Agency Phone: 770-495-5050
Shown By
Agent Name: Rollin Stapp
Agent Phone: (423) 227-7504
Agency Title: Crye-Leike Real Estate Services

Source: FMLS
Estimate Your Payment
Estimated Payment
$ 3,675.34 per month $2,659.55 Principal & Interest $667.25 Property Tax $348.54 Homeowner's InsuranceChange Payment Information
Listings identified with the FMLS IDX logo come from FMLS and are held by brokerage firms other than the owner of this website and the listing brokerage is identified
in any listing details. Information is deemed reliable but is not guaranteed. If you believe any FMLS listing contains material that infringes your copyrighted
work, please click here DMCA Notice to review our DMCA policy and learn how to submit a takedown request. © 2026 First Multiple Listing Service, Inc.
Privacy Policy / DMCA Notice / ADA Accessibility


This site is hosted, designed and copyright
© 1994 - 2026 by
Delta Media Group, Inc. -- Patent Pending --
417 W Howard Avenue W | MLS# 7819805
This single family home located at 417 W Howard Avenue W, Decatur, GA 30030 is currently listed for sale with an asking price of $1,195,000. This property was built in 1920 and has 5 bedrooms and 4 full baths with 2800 sq. ft. W Howard Avenue W is located in the Decatur subdivision within the Westchester/Fifth Avenue - Decatur school district. Search Decatur real estate on rollinstapp.crye-leike.com today.