Rollin Stapp

BEDS4
BATHS3 full 1 partial
SQUARE FEET3,127
MLS#7781841
STATUS
PROPERTY TYPEResidential - Single Family
SUBDIVISIONPlantations at Riverbrooke
SCHOOLChattahoochee - Duluth
Property Description
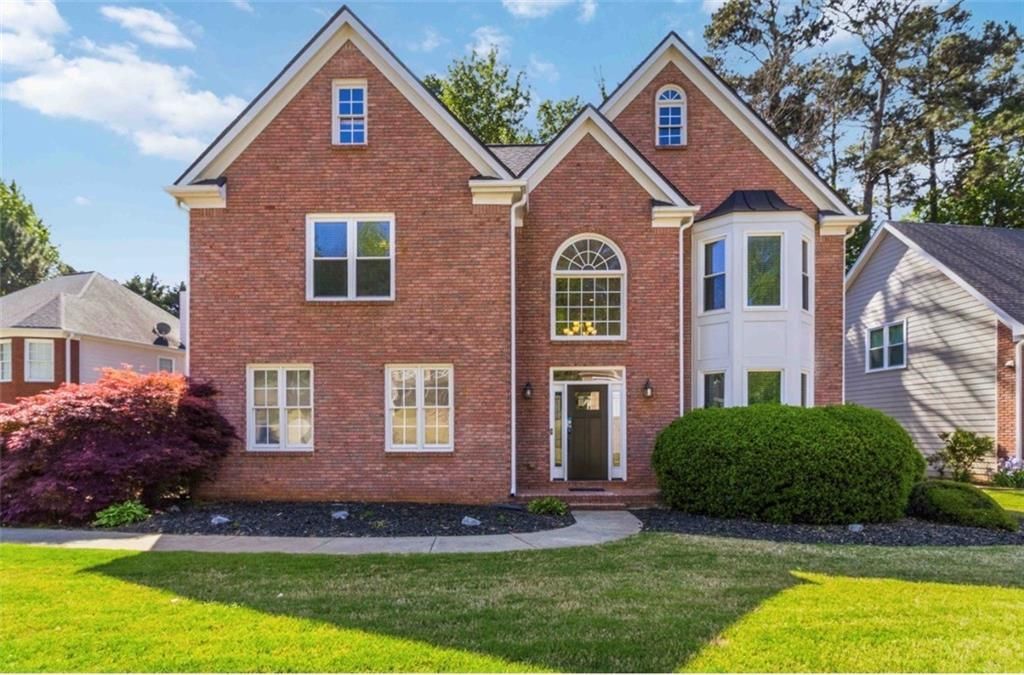
Exceptional Riverbrooke residence with the perfect combination of extensive updates, timeless style, and an unbeatable Duluth location. This 4-bedroom, 3.5-bath home has been meticulously maintained and thoughtfully enhanced, including the addition of a luxury Jack-and-Jill bathroom and an expanded deck overlooking the private backyard. High end details include crown moldings, high baseboards, and tall ceilings. With more than $50,000 in improvements, major system updates provide peace of mind, including a new HVAC system, furnace, water heater, windows, luxury vinyl plank flooring, upgraded carpet, designer lighting, updated plumbing fixtures, and fresh interior paint throughout. A large unfinished basement offers exceptional storage, workshop space, or future expansion potential. Located just minutes from vibrant Downtown Duluth, with access to top-rated schools, award-winning dining, year-round events, parks, shopping, and metro Atlanta conveniences. Use our preferred lender and the buyer can benefit with paid closing costs or rate buy down of 1/2% of loan amount.
Property Features
Property Type: Residential - Single Family
Basement: Daylight, Exterior Entry, Full, Unfinished
Basement: Yes
Cooling: Ceiling Fan(s), Central Air, Electric, Zoned
Fireplaces: 1
Garage: 2 car attached
Heating: Central, Natural Gas, Zoned
Home Style: Traditional
Lot Size: 0.30 Acres
Roof Type: Composition
Taxes: $9,501
Year Built: 1997
Feature Descriptions
Appliances: Dishwasher, Disposal, Gas Range, Gas Water Heater, Microwave
Association Fee Includes: Maintenance Grounds, Swim, Tennis
Bedroom Features: Oversized Master, Split Bedroom Plan
Days on Site: 52
Dining: Great Room, Separate Dining Room
Exterior: Brick Front, Frame, Other
Fireplace: Family Room, Gas Starter
HOA Fee: 650/Annually
HOA Y/N: Yes
Interior: Disappearing Attic Stairs, Double Vanity, Entrance Foyer, Entrance Foyer 2 Story, High Ceilings 10 ft Main, Walk-In Closet(s)
Kitchen: Breakfast Bar, Cabinets White, Eat-in Kitchen, Kitchen Island, Pantry Walk-In, Stone Counters, View to Family Room
Laundry: Electric Dryer Hookup, Laundry Room, Main Level
Lot: Cul-De-Sac, Front Yard, Landscaped, Wooded
Lot Dimensions: x
Master Bath: Double Vanity, Separate Tub/Shower, Whirlpool Tub
Neighborhood Amenities: Clubhouse, Homeowners Assoc, Lake, Near Schools, Near Shopping, Playground, Pool, Swim Team, Tennis Court(s)
Parking Notes: Attached, Garage, Garage Faces Side
Road Frontage: County Road
Road Surface: Asphalt
Security: yes
Security: Security System Owned, Smoke Detector(s)
Sewer: Public Sewer
Special View Info: Trees/Woods
Utilities: Cable Available, Electricity Available, Natural Gas Available, Sewer Available, Water Available
Water: Public
Local Schools
High School: Duluth
Middle School: Coleman
Elementary School: Chattahoochee - Gwinnett
School District: Chattahoochee - Duluth
Listed By / Shown By
Listed By
Agency Name: Keller Williams Realty Atlanta Partners
Agency Phone: 678-775-2600
Shown By
Agent Name: Rollin Stapp
Agent Phone: (423) 227-7504
Agency Title: Crye-Leike Real Estate Services

Source: FMLS
Estimate Your Payment
Estimated Payment
$ 2,138.47 per month $1,190.68 Principal & Interest $791.75 Property Tax $156.04 Homeowner's InsuranceChange Payment Information
Listings identified with the FMLS IDX logo come from FMLS and are held by brokerage firms other than the owner of this website and the listing brokerage is identified
in any listing details. Information is deemed reliable but is not guaranteed. If you believe any FMLS listing contains material that infringes your copyrighted
work, please click here DMCA Notice to review our DMCA policy and learn how to submit a takedown request. © 2026 First Multiple Listing Service, Inc.
Privacy Policy / DMCA Notice / ADA Accessibility


This site is hosted, designed and copyright
© 1994 - 2026 by
Delta Media Group, Inc. -- Patent Pending --
4195 Longlake Drive | MLS# 7781841
This single family home located at 4195 Longlake Drive, Duluth, GA 30097 is currently listed for sale with an asking price of $535,000. This property was built in 1997 and has 4 bedrooms and 3 full and 1 partial baths with 3127 sq. ft. Longlake Drive is located in the Plantations at Riverbrooke subdivision within the Chattahoochee - Duluth school district. Search Plantations At Riverbrooke real estate on rollinstapp.crye-leike.com today.