Rollin Stapp

BEDS4
BATHS2 full 1 partial
SQUARE FEET2,217
MLS#7865297
STATUS
PROPERTY TYPEResidential - Single Family
SCHOOLClairemont - Decatur
Property Description
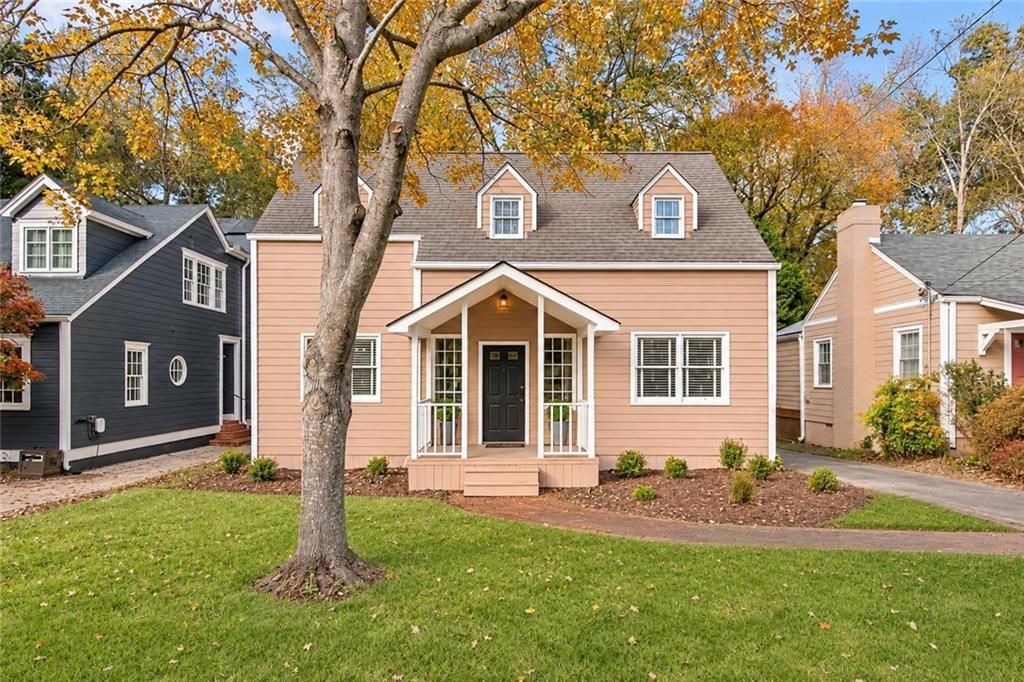
Welcome to 421 Oakland Street! Tucked on a quiet end street in the City of Decatur, this charming traditional home puts you a couple of blocks from Decatur's shops, restaurants, and everyday energy. Decatur is one of Atlanta's most loved in-town communities. This charming 4-bedroom, 2.5-bath bungalow features natural hardwood floors throughout most of the main level. The eat-in kitchen has new quartz countertops and new fixtures. The home has been freshly painted inside and out. The main level offers a bedroom ensuite with a bonus room which could be an office, play room or whatever your lifestyle desires. Upstairs, there's new hardwood floors in the hallway as and new carpet in all bedrooms. The bath offers a new vanity, new quartz countertops, finishes and fixtures. The oversized screened porch overlooks a large backyard, ideal for morning coffee and evening gatherings. The detached garage works as a studio, workshop, or extra storage, with potential for even more with the right vision. Priced for its condition, this home is ready for your ideas. Make it yours!
Property Features
Property Type: Residential - Single Family
Cooling: Central Air
Fireplaces: 1
Garage: 1
Heating: Central
Home Style: Bungalow
Lot Size: 0.23 Acres
Roof Type: Composition
Taxes: $8,082
Year Built: 1940
Feature Descriptions
Appliances: Dishwasher, Disposal, Gas Cooktop, Gas Oven, Microwave, Refrigerator, Self Cleaning Oven, Washer
Bedroom Features: In-Law Floorplan, Roommate Floor Plan, Sitting Room
Days on Site: 1
Dining: Open Concept
Exterior: Private Entrance, Private Yard
Fireplace: Family Room
Interior: Double Vanity, Entrance Foyer, High Ceilings 9 ft Lower, High Ceilings 10 ft Upper, High Ceilings 10 ft Lower, High Speed Internet, Low Flow Plumbing Fixtures
Kitchen: Breakfast Bar, Breakfast Room, Cabinets Other, Eat-in Kitchen, Kitchen Island, Other Surface Counters, Solid Surface Counters, Stone Counters, Other
Laundry: Laundry Room, Main Level
Lot: Back Yard, Flood Plain
Lot Dimensions: X
Master Bath: Double Vanity, Tub/Shower Combo
Neighborhood Amenities: Dog Park, Near Public Transport, Near Schools, Near Shopping, Near Trails/Greenway, Park, Playground, Sidewalks, Street Lights
Parking Notes: Detached, Driveway, Garage
Parking Total: 3
Road Surface: Paved
Security: Carbon Monoxide Detector(s)
Sewer: Public Sewer
Utilities: Cable Available, Electricity Available, Natural Gas Available, Phone Available, Sewer Available, Water Available
Water: Public
Waterfront Features: Creek
Local Schools
High School: Decatur
Middle School: Beacon Hill
Elementary School: Clairemont
School District: Clairemont - Decatur
Listed By / Shown By
Listed By
Agency Name: Ansley Real Estate | Christie's International Real Estate
Agency Phone: 404-480-4663
Shown By
Agent Name: Rollin Stapp
Agent Phone: (423) 227-7504
Agency Title: Crye-Leike Real Estate Services

Source: FMLS
Estimate Your Payment
Estimated Payment
$ 2,684.77 per month $1,778.23 Principal & Interest $673.50 Property Tax $233.04 Homeowner's InsuranceChange Payment Information
Listings identified with the FMLS IDX logo come from FMLS and are held by brokerage firms other than the owner of this website and the listing brokerage is identified
in any listing details. Information is deemed reliable but is not guaranteed. If you believe any FMLS listing contains material that infringes your copyrighted
work, please click here DMCA Notice to review our DMCA policy and learn how to submit a takedown request. © 2026 First Multiple Listing Service, Inc.
Privacy Policy / DMCA Notice / ADA Accessibility


This site is hosted, designed and copyright
© 1994 - 2026 by
Delta Media Group, Inc. -- Patent Pending --
421 Oakland Street | MLS# 7865297
This single family home located at 421 Oakland Street , Decatur, GA 30030 is currently listed for sale with an asking price of $799,000. This property was built in 1940 and has 4 bedrooms and 2 full and 1 partial baths with 2217 sq. ft. Oakland Street is located within the Clairemont - Decatur school district. Search Decatur real estate on rollinstapp.crye-leike.com today.