Rollin Stapp

BEDS3
BATHS2 full 1 partial
SQUARE FEET2,775
MLS#7836823
STATUS
PROPERTY TYPEResidential - Single Family
SUBDIVISIONSun City Peachtree
SCHOOLJordan Hill Road - Spalding
Property Description
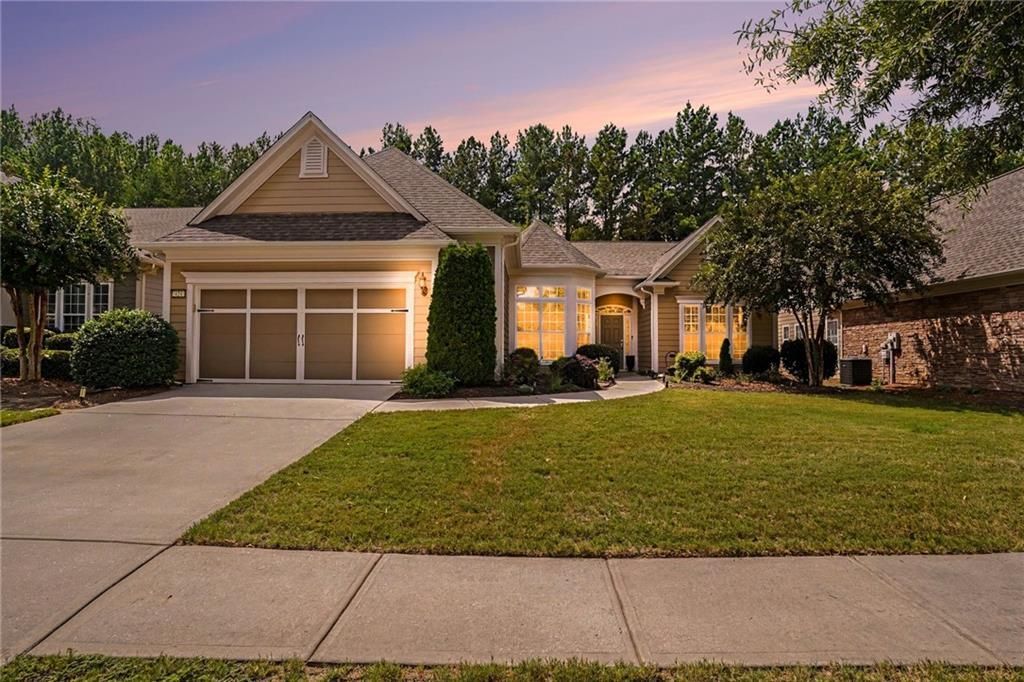
Welcome home to this stunning and luxurious 3-bedroom, 2.5-bath Ranch offering 2,775 square feet of light-filled, beautifully curated living, and exceptional value in one of Georgia's premier active-adult, golf-cart communities ? built in 2010 by Pulte Homes and set in the highly sought-after Sun City Peachtree, a private, gated 55+ community in Griffin where lifestyle takes center stage.Step inside to an open-concept layout that carries natural light and easy flow into every room. The spacious family room ? complete with a gas fireplace at the flip of a switch ? opens effortlessly into an expansive tile-floored sunroom, the perfect spot for morning coffee, quiet afternoons, or hosting guests.The primary suite is a true retreat, with tray ceilings, designer automatic shades, and a calming neutral palette. Its en-suite bath is equally impressive, featuring double sinks, a separate jetted tub and shower, and generous closet space. Two additional bedrooms and a private office round out the floor plan, offering the space and flexibility for hobbies, guests, or working from home. A mudroom and laundry room add thoughtful, everyday function, complemented by a spacious custom pantry and large guest closet.The kitchen is the heart of the home ? rich cabinetry, gleaming granite countertops, and stainless appliances, paired with a sunny eat-in breakfast area framed by bay windows that make casual coffee moments feel special. A formal dining area sets the stage for more intimate dinners with friends.Outside, the chef's patio is an entertainer's dream: a soothing water fountain, a customized stone outdoor kitchen with a built-in Big Green Egg, sink, and storage, all sheltered by a motorized pergola and awning that adjust with the sun and rain. Beyond it, a private, wooded backyard offers a peaceful escape.But life at Sun City Peachtree is about more than a beautiful home ? it's a lifestyle. Residents enjoy low-maintenance living surrounded by resort-style amenities and a genuine sense of community. Hop in the golf cart and glide down tree-lined streets to the 18-hole championship golf course, the Club Peachtree clubhouse, or miles of scenic walking trails. Spend mornings at the fitness center or indoor lap pool, afternoons on the pickleball or tennis courts, and evenings with friends at the grill, at a neighborhood event, or at one of the community's countless clubs.Sun City Peachtree combines small-town charm with modern luxury, where neighbors become friends and every amenity ? from the clubhouse to the golf course ? feels like an extension of home. Come see it for yourself ? this one won't last long!
Property Features
Property Type: Residential - Single Family
Cooling: Ceiling Fan(s), Central Air
Fireplaces: 1
Garage: 2 car attached
Heating: Central, Forced Air
Home Style: Ranch, Traditional
Lot Size: 0.18 Acres
Roof Type: Composition
Taxes: $4,940
Year Built: 2010
Feature Descriptions
Accessibility: Accessible Doors
Appliances: Dishwasher, Disposal, Dryer, Gas Cooktop, Microwave, Range Hood, Refrigerator, Washer
Association Fee Includes: Maintenance Grounds, Sewer, Tennis, Trash
Bedroom Features: Master on Main, Oversized Master, Split Bedroom Plan
Days on Site: 12
Dining: Open Concept
Exterior: HardiPlank Type
Exterior: Awning(s), Lighting, Rain Gutters, Storage
Fireplace: Decorative, Electric, Factory Built, Family Room, Gas Log
HOA Fee: 3180/Monthly
HOA Fee2: 265/Monthly
HOA Y/N: Yes
Interior: Bookcases, Crown Molding, Double Vanity, Entrance Foyer, High Ceilings 9 ft Main, Recessed Lighting, Sound System, Tray Ceiling(s), Walk-In Closet(s)
Kitchen: Breakfast Bar, Cabinets Stain, Eat-in Kitchen, Kitchen Island, Pantry, Stone Counters, View to Family Room
Laundry: Laundry Room, Main Level, Mud Room, Sink
Lot: Back Yard, Cul-De-Sac, Front Yard, Landscaped, Rectangular Lot, Sprinklers In Front
Lot Dimensions: 66 x 120 x 66 x 120
Master Bath: Double Vanity, Separate Tub/Shower, Whirlpool Tub
Neighborhood Amenities: Business Center, Clubhouse, Country Club, Fitness Center, Gated, Golf, Homeowners Assoc, Pickleball, Pool, Sidewalks, Street Lights, Tennis Court(s)
Parking Notes: Attached, Driveway, Garage, Garage Door Opener, Garage
Road Frontage: City Street
Road Surface: Asphalt, Paved
Security: yes
Security: Carbon Monoxide Detector(s), Security System Owned, Smoke Detector(s)
Special View Info: Neighborhood
Utilities: Cable Available, Electricity Available, Natural Gas Available, Phone Available
Water: Public
Local Schools
High School: Spalding
Middle School: Kennedy Road
Elementary School: Jordan Hill Road
School District: Jordan Hill Road - Spalding
Listed By / Shown By
Listed By
Agency Name: EXP Realty, LLC.
Agency Phone: 888-959-9461
Shown By
Agent Name: Rollin Stapp
Agent Phone: (423) 227-7504
Agency Title: Crye-Leike Real Estate Services

Source: FMLS
Estimate Your Payment
Estimated Payment
$ 1,543.16 per month $1,000.39 Principal & Interest $411.67 Property Tax $131.10 Homeowner's InsuranceChange Payment Information
Listings identified with the FMLS IDX logo come from FMLS and are held by brokerage firms other than the owner of this website and the listing brokerage is identified
in any listing details. Information is deemed reliable but is not guaranteed. If you believe any FMLS listing contains material that infringes your copyrighted
work, please click here DMCA Notice to review our DMCA policy and learn how to submit a takedown request. © 2026 First Multiple Listing Service, Inc.
Privacy Policy / DMCA Notice / ADA Accessibility


This site is hosted, designed and copyright
© 1994 - 2026 by
Delta Media Group, Inc. -- Patent Pending --
424 Tallulah Drive | MLS# 7836823
This single family home located at 424 Tallulah Drive, Griffin, GA 30223 is currently listed for sale with an asking price of $449,500. This property was built in 2010 and has 3 bedrooms and 2 full and 1 partial baths with 2775 sq. ft. Tallulah Drive is located in the Sun City Peachtree subdivision within the Jordan Hill Road - Spalding school district. Search Sun City Peachtree real estate on rollinstapp.crye-leike.com today.