Rollin Stapp

BEDS9
BATHS6 full 1 partial
SQUARE FEET6,483
MLS#7775910
STATUS
PROPERTY TYPEResidential - Single Family
SCHOOLMundy Mill Arts Academy - West Hall
Property Description
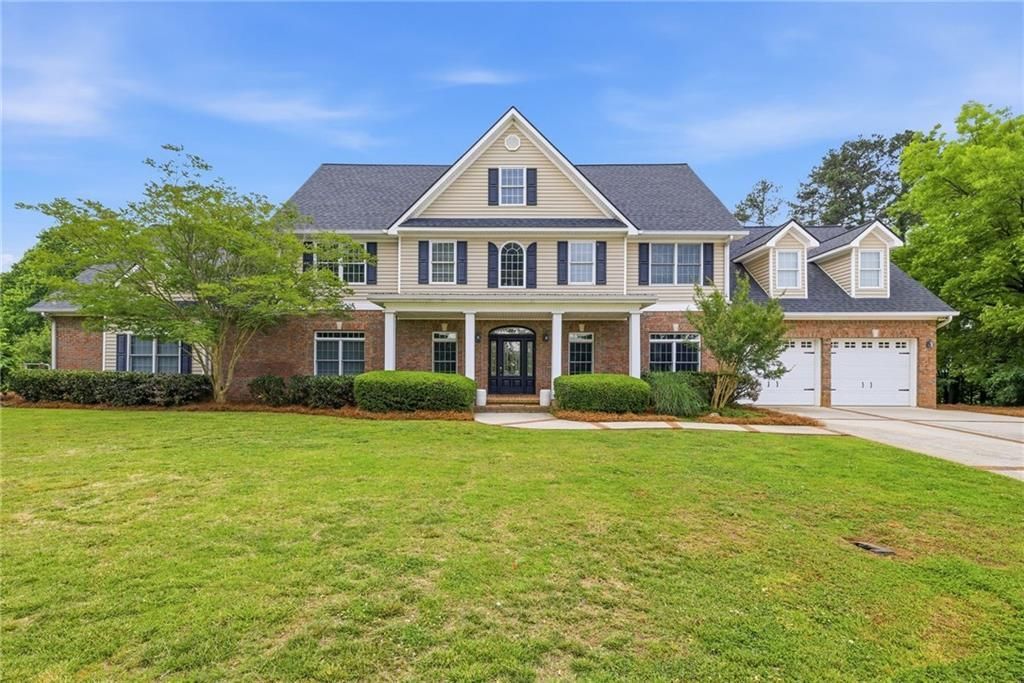
Two Homes. Endless Possibilities. Unique 3.77 acre property featuring a main home + guest house?perfect for multi-generational living or income-producing VRBO. (already approved) Main Home: 5 bedrooms + 2 flex rooms, dedicated coffee café, and a glassed-in dining room that seats 20. Chef's kitchen with stainless steel appliances, solid surface countertops, breakfast area, and island bar opens to a 2-story great room with fireplace.Guest House: Located across the breezeway with a main-level primary bedroom, open living/dining area, and brick-arched kitchen bistro. Upstairs studio suite sleeps up to 6. Ideal for short-term rental, large family gatherings, wedding parties, or living in one home while renting the other.Enjoy peaceful outdoor living on 3+ acres with fire pit, wooded trails, and party deck for entertaining under the stars.A rare opportunity offering flexibility, income potential, and space to create your own private retreat. Schedule your private tour today.
Property Features
Property Type: Residential - Single Family
Cooling: Ceiling Fan(s), Central Air, Electric, Zoned
Fireplaces: 1
Garage: 4 car attached
Heating: Central, Electric
Home Style: Cape Cod, Traditional
Lot Size: 3.77 Acres
Roof Type: Composition
Taxes: $6,993
Year Built: 2000
Feature Descriptions
Accessibility: Accessible Bedroom, Accessible Closets, Accessible Doors, Accessible Entrance, Accessible Full Bath, Accessible Hallway(s), Grip-Accessible Features
Appliances: Dishwasher, Disposal, Double Oven, Electric Cooktop, Microwave, Self Cleaning Oven
Bedroom Features: Master on Main, Roommate Floor Plan, Sitting Room
Days on Site: 45
Dining: Seats 12+, Separate Dining Room
Exterior: Garden
Exterior: Brick, Vinyl Siding
Fireplace: Family Room, Fire Pit
Interior: Bookcases, Double Vanity, Dry Bar, Entrance Foyer 2 Story, High Ceilings 10 ft Main, High Speed Internet, Recessed Lighting
Kitchen: Breakfast Bar, Breakfast Room, Cabinets White, Pantry, Second Kitchen, Solid Surface Counters, View to Family Room
Laundry: Laundry Room, Main Level, Upper Level
Lot: Landscaped, Level, Wooded
Lot Dimensions: 525 x 313
Master Bath: Double Vanity, Separate Tub/Shower, Soaking Tub, Vaulted Ceiling(s)
Parking Notes: Attached, Driveway, Garage, Garage Door Opener, Garage
Parking Total: 4
Road Frontage: County Road
Road Surface: Asphalt
Security: Smoke Detector(s)
Sewer: Public Sewer
Special View Info: Rural, Trees/Woods
Utilities: Cable Available, Electricity Available, Natural Gas Available, Water Available
Water: Public
Local Schools
High School: West Hall
Middle School: West Hall
Elementary School: Mundy Mill Arts Academy
School District: Mundy Mill Arts Academy - West Hall
Listed By / Shown By
Listed By
Agency Name: Virtual Properties Realty.Net, LLC.
Agency Phone: 770-495-5050
Shown By
Agent Name: Rollin Stapp
Agent Phone: (423) 227-7504
Agency Title: Crye-Leike Real Estate Services

Source: FMLS
Estimate Your Payment
Estimated Payment
$ 2,974.12 per month $2,114.29 Principal & Interest $582.75 Property Tax $277.08 Homeowner's InsuranceChange Payment Information
Listings identified with the FMLS IDX logo come from FMLS and are held by brokerage firms other than the owner of this website and the listing brokerage is identified
in any listing details. Information is deemed reliable but is not guaranteed. If you believe any FMLS listing contains material that infringes your copyrighted
work, please click here DMCA Notice to review our DMCA policy and learn how to submit a takedown request. © 2026 First Multiple Listing Service, Inc.
Privacy Policy / DMCA Notice / ADA Accessibility


This site is hosted, designed and copyright
© 1994 - 2026 by
Delta Media Group, Inc. -- Patent Pending --
4337 Mountain View Road | MLS# 7775910
This single family home located at 4337 Mountain View Road , Oakwood, GA 30566 is currently listed for sale with an asking price of $950,000. This property was built in 2000 and has 9 bedrooms and 6 full and 1 partial baths with 6483 sq. ft. Mountain View Road is located within the Mundy Mill Arts Academy - West Hall school district. Search Oakwood real estate on rollinstapp.crye-leike.com today.