Rollin Stapp

BEDS3
BATHS1 full 1 partial
SQUARE FEET1,192
MLS#7842340
STATUS
PROPERTY TYPEResidential - Single Family
SUBDIVISIONOakhill
SCHOOLLeroy Massey - Chattooga
Property Description
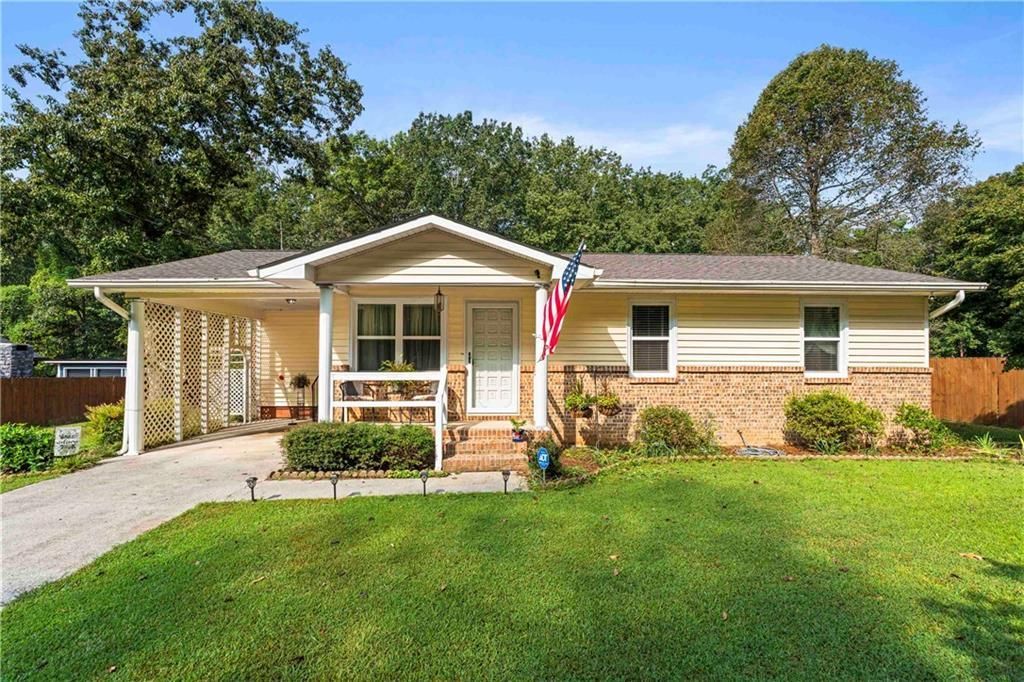
This inviting, one-level property offers an easy, comfortable layout with 3 bedrooms and 1.5 baths. The kitchen and dining area flow nicely together, creating a welcoming space for everyday meals and gatherings, with a convenient breakfast bar adding extra seating and workspace. Outside, you'll find a spacious yard with a privacy fence and room to enjoy, along with an outbuilding for additional storage or hobbies. An attached carport adds everyday convenience and provides covered parking just steps from the home. Several important improvements have been made over the years, including windows replaced in 2018, a Tamko shingle roof installed in 2020, and a 2-ton split heat pump added in 2020. The hallway bathroom received a complete refresh in June 2024. If you're looking for a charming home with a practical layout, generous outdoor space, and a number of updates already completed, this one is worth a look! Conveniently located near Trion City Schools.
Property Features
Property Type: Residential - Single Family
Basement: Crawl Space
Cooling: Central Air
Heating: Central
Home Style: Ranch
Lot Size: 0.46 Acres
Roof Type: Composition, Shingle
Taxes: $1,007
Year Built: 1978
Feature Descriptions
Appliances: Microwave, Electric Range
Bedroom Features: Master on Main
Days on Site: 58
Dining: Open Concept
Exterior: Brick, Vinyl Siding
Interior: High Speed Internet
Kitchen: Breakfast Bar, Cabinets Other
Laundry: Other, Laundry Room, Main Level
Lot: Level, Back Yard
Lot Dimensions: 100x210x100x210
Neighborhood Amenities: Near Schools
Parking Notes: Attached, Carport
Parking Total: 0
Road Frontage: City Street
Road Surface: Asphalt
Security: Security Service
Sewer: Septic Tank
Special View Info: Rural
Utilities: Electricity Available, Phone Available, Water Available
Water: Public
Local Schools
High School: Chattooga
Middle School: Summerville
Elementary School: Leroy Massey
School District: Leroy Massey - Chattooga
Listed By / Shown By
Listed By
Agency Name: Realty One Group Edge
Agency Phone: 678-909-7709
Shown By
Agent Name: Rollin Stapp
Agent Phone: (423) 227-7504
Agency Title: Crye-Leike Real Estate Services

Source: FMLS
Estimate Your Payment
Estimated Payment
$ 587.11 per month $444.89 Principal & Interest $83.92 Property Tax $58.30 Homeowner's InsuranceChange Payment Information
Listings identified with the FMLS IDX logo come from FMLS and are held by brokerage firms other than the owner of this website and the listing brokerage is identified
in any listing details. Information is deemed reliable but is not guaranteed. If you believe any FMLS listing contains material that infringes your copyrighted
work, please click here DMCA Notice to review our DMCA policy and learn how to submit a takedown request. © 2026 First Multiple Listing Service, Inc.
Privacy Policy / DMCA Notice / ADA Accessibility


This site is hosted, designed and copyright
© 1994 - 2026 by
Delta Media Group, Inc. -- Patent Pending --
437 Jason Drive | MLS# 7842340
This single family home located at 437 Jason Drive, Trion, GA 30753 is currently listed for sale with an asking price of $199,900. This property was built in 1978 and has 3 bedrooms and 1 full and 1 partial baths with 1192 sq. ft. Jason Drive is located in the Oakhill subdivision within the Leroy Massey - Chattooga school district. Search Oakhill real estate on rollinstapp.crye-leike.com today.