Rollin Stapp

BEDS5
BATHS3 full
SQUARE FEET3,059
MLS#7834101
STATUS
PROPERTY TYPEResidential - Single Family
SUBDIVISIONBraswell Farms
SCHOOLRosebud - South Gwinnett
Property Description
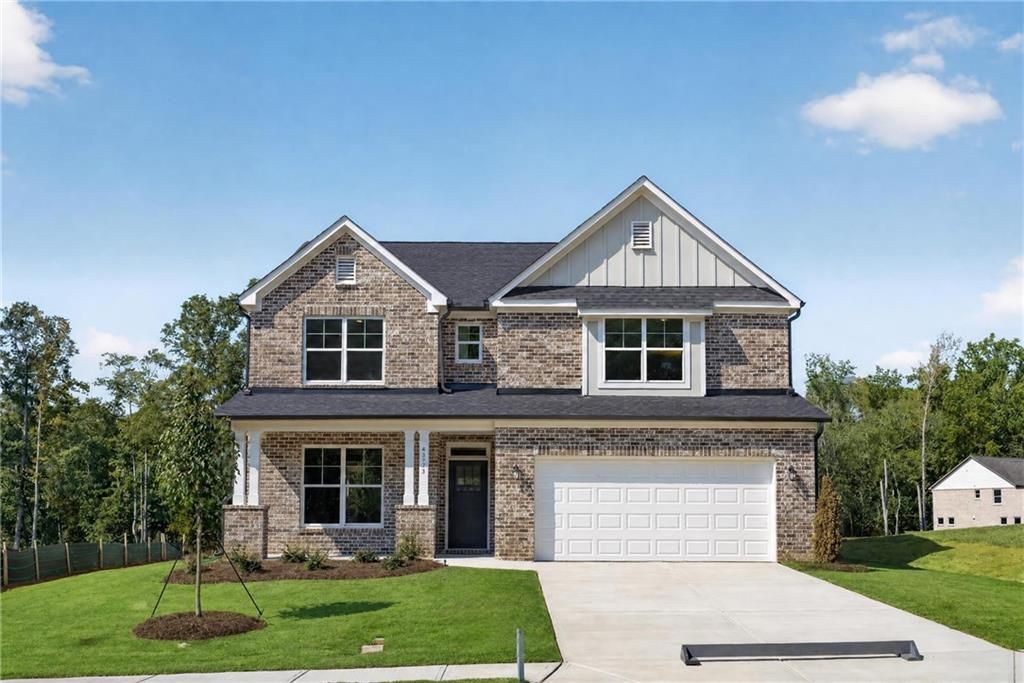
The Davidson floor plan offers a guest suite and full bath downstairs, and 4 bedrooms, plus a spacious loft upstairs. Step into the showstopper kitchen, where upgraded cabinets set a warm, modern tone?carried throughout the entire home for a clean, designer-curated look. Paired with quartz countertops, a built-in microwave/oven combo, large sink, and custom hood vent, every detail feels elevated. In the living room, a statement stone fireplace brings cozy vibes with a stylish edge. Don't miss this opportunity to own a brand-new Eastwood home in Braswell Farms!
Property Features
Property Type: Residential - Single Family
Cooling: Ceiling Fan(s), Central Air
Fireplaces: 1
Garage: 2 car attached
Heating: Central, Natural Gas
Home Style: Craftsman, Other
Roof Type: Shingle
Taxes: $0
Year Built: 2026
Feature Descriptions
Appliances: Dishwasher, Disposal, Gas Range, Gas Water Heater, Microwave
Association Fee Includes: Maintenance Grounds, Reserve Fund
Bedroom Features: In-Law Floorplan, Split Bedroom Plan, Other
Dining: Separate Dining Room, Other
Exterior: Cement Siding
Fireplace: Gas Log, Great Room
HOA Fee: 750/Annually
HOA Y/N: Yes
Interior: Entrance Foyer, High Ceilings 9 ft Main, High Speed Internet, Walk-In Closet(s), Other
Kitchen: Breakfast Bar, Eat-in Kitchen, Kitchen Island, Pantry, Solid Surface Counters, View to Family Room, Other
Laundry: Laundry Room, Upper Level
Lot: Back Yard, Landscaped
Master Bath: Double Vanity, Other
Parking Notes: Attached, Garage
Road Surface: Asphalt
Security: Carbon Monoxide Detector(s), Smoke Detector(s)
Sewer: Public Sewer
Utilities: Cable Available, Natural Gas Available, Phone Available, Sewer Available, Underground Utilities, Water Available
Water: Public
Local Schools
High School: South Gwinnett
Middle School: Grace Snell
Elementary School: Rosebud
School District: Rosebud - South Gwinnett
Listed By / Shown By
Listed By
Agency Name: Peggy Slappey Properties Inc.
Agency Phone: 770-932-3440
Shown By
Agent Name: Rollin Stapp
Agent Phone: (423) 227-7504
Agency Title: Crye-Leike Real Estate Services

Source: FMLS
Estimate Your Payment
Estimated Payment
$ 1,359.05 per month $1,201.58 Principal & Interest $0.00 Property Tax (data not provided by mls) $157.47 Homeowner's InsuranceChange Payment Information
Listings identified with the FMLS IDX logo come from FMLS and are held by brokerage firms other than the owner of this website and the listing brokerage is identified
in any listing details. Information is deemed reliable but is not guaranteed. If you believe any FMLS listing contains material that infringes your copyrighted
work, please click here DMCA Notice to review our DMCA policy and learn how to submit a takedown request. © 2026 First Multiple Listing Service, Inc.
Privacy Policy / DMCA Notice / ADA Accessibility


This site is hosted, designed and copyright
© 1994 - 2026 by
Delta Media Group, Inc. -- Patent Pending --
4373 Mary Ruth Way | MLS# 7834101
This single family home located at 4373 Mary Ruth Way, Loganville, GA 30052 is currently listed for sale with an asking price of $539,900. This property was built in 2026 and has 5 bedrooms and 3 full baths with 3059 sq. ft. Mary Ruth Way is located in the Braswell Farms subdivision within the Rosebud - South Gwinnett school district. Search Braswell Farms real estate on rollinstapp.crye-leike.com today.