Rollin Stapp

BEDS4
BATHS3 full 1 partial
SQUARE FEET2,460
MLS#7729727
STATUS
PROPERTY TYPEResidential - Single Family
SUBDIVISIONFerguson Corners
SCHOOLEmerson - Cartersville
Property Description
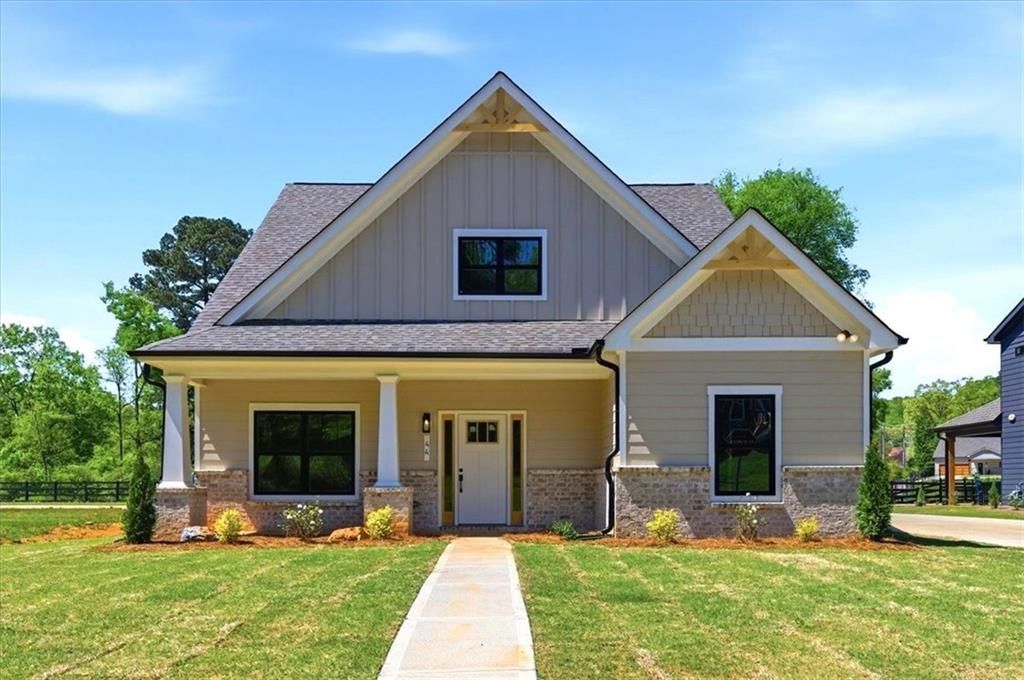
Location! Location! Location! The LOLA plan ? Lot #18. Now is the perfect time to get into a semi-custom home before prices move up! Call us for details! Discover luxury and craftsmanship in this boutique community by MarDon Construction. This thoughtfully designed plan features a gourmet kitchen (white cabinets) with stainless steel appliances, quartz countertops, large center island, and open views to the family room ? perfect for entertaining. Main level also includes a private home office, mudroom, covered back patio, and MASTER ON MAIN LEVEL with large walk-in closet, spa-like bath, and direct access to laundry room. Upstairs offers 3 additional bedrooms, 2 full baths, and a loft/rec room. Located minutes from Downtown Emerson, Downtown Cartersville, Red Top Mountain, Lake Point Sports Complex and Lake Allatoona. Builder is offering up to $5,000.00 in Incentives with builder preferred lender. * Please noted pictures are of the LOLA furnished model
Property Features
Property Type: Residential - Single Family
Cooling: Ceiling Fan(s), Central Air
Fireplaces: 1
Garage: 2
Heating: Central
Home Style: Craftsman
Lot Size: 0.18 Acres
Roof Type: Asbestos Shingle
Taxes: $0
Year Built: 2026
Feature Descriptions
Appliances: Dishwasher, Disposal, Gas Range, Microwave, Range Hood, Tankless Water Heater
Bedroom Features: Master on Main
Days on Site: 203
Dining: Open Concept
Exterior: Brick Front, Cement Siding
Fireplace: Family Room
HOA Fee2: 500/Annually
HOA Y/N: Yes
Interior: Double Vanity, High Ceilings 9 ft Main
Kitchen: Breakfast Bar, Cabinets White
Laundry: Laundry Room
Lot: Corner Lot, Front Yard
Lot Dimensions: 75 x 100
Master Bath: Double Vanity, Shower Only
Neighborhood Amenities: Near Public Transport, Near Schools, Near Shopping, Park
Parking Notes: Driveway, Garage, Garage Door Opener
Road Frontage: City Street
Road Surface: Asphalt
Security: Carbon Monoxide Detector(s)
Sewer: Public Sewer
Special View Info: Park/Greenbelt
Utilities: Cable Available, Electricity Available, Natural Gas Available, Phone Available, Sewer Available, Underground Utilities, Water Available
Water: Public
Local Schools
High School: Cartersville
Middle School: Red Top
Elementary School: Emerson
School District: Emerson - Cartersville
Listed By / Shown By
Listed By
Agency Name: Atlanta Communities
Agency Phone: 770-240-2005
Shown By
Agent Name: Rollin Stapp
Agent Phone: (423) 227-7504
Agency Title: Crye-Leike Real Estate Services

Source: FMLS
Estimate Your Payment
Estimated Payment
$ 1,273.72 per month $1,126.14 Principal & Interest $0.00 Property Tax (data not provided by mls) $147.58 Homeowner's InsuranceChange Payment Information
Listings identified with the FMLS IDX logo come from FMLS and are held by brokerage firms other than the owner of this website and the listing brokerage is identified
in any listing details. Information is deemed reliable but is not guaranteed. If you believe any FMLS listing contains material that infringes your copyrighted
work, please click here DMCA Notice to review our DMCA policy and learn how to submit a takedown request. © 2026 First Multiple Listing Service, Inc.
Privacy Policy / DMCA Notice / ADA Accessibility


This site is hosted, designed and copyright
© 1994 - 2026 by
Delta Media Group, Inc. -- Patent Pending --
44 Puckett Road | MLS# 7729727
This single family home located at 44 Puckett Road, Emerson, GA 30137 is currently listed for sale with an asking price of $505,999. This property was built in 2026 and has 4 bedrooms and 3 full and 1 partial baths with 2460 sq. ft. Puckett Road is located in the Ferguson Corners subdivision within the Emerson - Cartersville school district. Search Ferguson Corners real estate on rollinstapp.crye-leike.com today.