Rollin Stapp

BEDS3
BATHS2 full
SQUARE FEET1,618
MLS#7813614
STATUS
PROPERTY TYPEResidential - Single Family
SUBDIVISIONOakhurst Glen
SCHOOLRenaissance - Langston Hughes
Property Description
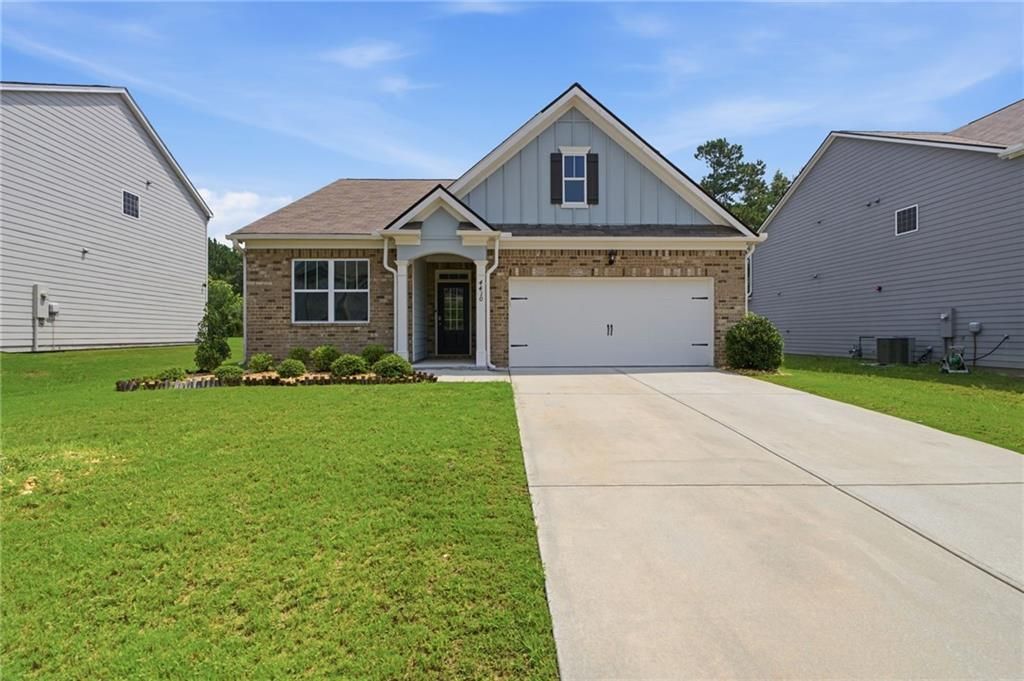
Every day ends the same way here: you turn into Oakhurst Glen and the water greets you. The community's stone waterfalls spill and catch the light as you pass, and by the time you reach 4410 Montberry Lane, the day you just had is already behind you. This is a true ranch: three bedrooms, two full baths, all on one level. No stairs to negotiate with groceries, laundry baskets, or knees that have earned a break. The layout lives open and easy, with living, dining, and kitchen flowing together so conversation carries from the stove to the sofa. The owner's suite is generously sized with plenty of room for a king suite, nightstands, and a reading chair without the walls closing in. The en suite bath keeps mornings civil with its own private space to get ready. Two additional bedrooms sit apart from the primary, flexible enough for guests, a nursery, a home office, or all three over the years. Out back, the yard is ready to be made yours alone. Private views, level, and ready for a grill, a fire pit, a garden, or a fence for the dog to roam. It's the kind of backyard that makes Saturday mornings slow and Friday evenings social under the covered patio. Life inside Oakhurst Glen extends well past the front door. The swim and tennis amenities give summer a headquarters, and the playground is where the kids negotiate the terms of the afternoon. Beyond the waterfalls at the entrance, it's a community that's easy to be part of. Location does the rest of the work. You're minutes from interstate access, with shopping, dining, and entertainment close enough to be spontaneous. Hartsfield-Jackson International Airport is a short drive away, a genuine advantage whether you travel for work, host family often, or simply value being close to everything the airport corridor supports. Who this home fits: the first-time buyer who wants a smart, manageable entry into homeownership in a place that is only a few years old. The investor looking at a well-located ranch in an amenity-rich community with steady rental demand. And the right-sizer ready to trade stairs and square footage for single-level ease without giving up comfort.
Property Features
Property Type: Residential - Single Family
Cooling: Ceiling Fan(s), Central Air, Electric, Heat Pump, Zone
Fireplaces: 1
Garage: 2
Heating: Central, Electric, Zoned
Home Style: Ranch, Traditional
Lot Size: 0.16 Acres
Roof Type: Composition
Taxes: $5,009
Year Built: 2021
Feature Descriptions
Appliances: Dishwasher, Disposal, Electric Oven, Electric Range, Electric Water Heater, Microwave
Association Fee Includes: Maintenance Grounds, Security, Swim, Tennis
Bedroom Features: Master on Main, Oversized Master, Roommate Floor Plan
Days on Site: 3
Dining: Open Concept
Exterior: Brick, Cement Siding, HardiPlank Type
Exterior: Rain Gutters
Fireplace: Electric, Factory Built, Family Room
HOA Fee: 650/Annually
HOA Y/N: Yes
Interior: Double Vanity, Entrance Foyer, High Ceilings 9 ft Main, High Speed Internet, Low Flow Plumbing Fixtures, Recessed Lighting, Walk-In Closet(s)
Kitchen: Cabinets White, Eat-in Kitchen, Kitchen Island, Pantry, Stone Counters, View to Family Room
Laundry: Electric Dryer Hookup, In Hall, Laundry Closet, Main Level
Lot: Back Yard, Front Yard, Level
Master Bath: Double Vanity, Separate Tub/Shower, Soaking Tub
Neighborhood Amenities: Clubhouse, Curbs, Homeowners Assoc, Near Schools, Near Trails/Greenway, Park, Playground, Pool, Sidewalks, Tennis Court(s)
Parking Notes: Driveway, Garage, Garage Door Opener, Garage Faces Fr
Parking Total: 2
Road Surface: Asphalt, Paved
Security: Carbon Monoxide Detector(s), Fire Alarm, Security Service, Security System Owned, Smoke Detector(s)
Security: yes
Sewer: Public Sewer
Special View Info: Neighborhood
Utilities: Cable Available, Electricity Available, Phone Available, Sewer Available, Underground Utilities, Water Available
Water: Public
Local Schools
High School: Langston Hughes
Middle School: Renaissance
Elementary School: Renaissance
School District: Renaissance - Langston Hughes
Listed By / Shown By
Listed By
Agency Name: Century 21 Results
Agency Phone: 770-889-6090
Shown By
Agent Name: Rollin Stapp
Agent Phone: (423) 227-7504
Agency Title: Crye-Leike Real Estate Services

Source: FMLS
Estimate Your Payment
Estimated Payment
$ 1,235.49 per month $723.29 Principal & Interest $417.42 Property Tax $94.79 Homeowner's InsuranceChange Payment Information
Listings identified with the FMLS IDX logo come from FMLS and are held by brokerage firms other than the owner of this website and the listing brokerage is identified
in any listing details. Information is deemed reliable but is not guaranteed. If you believe any FMLS listing contains material that infringes your copyrighted
work, please click here DMCA Notice to review our DMCA policy and learn how to submit a takedown request. © 2026 First Multiple Listing Service, Inc.
Privacy Policy / DMCA Notice / ADA Accessibility


This site is hosted, designed and copyright
© 1994 - 2026 by
Delta Media Group, Inc. -- Patent Pending --
4410 Montberry Ln | MLS# 7813614
This single family home located at 4410 Montberry Ln, Fairburn, GA 30213 is currently listed for sale with an asking price of $324,990. This property was built in 2021 and has 3 bedrooms and 2 full baths with 1618 sq. ft. Montberry Ln is located in the Oakhurst Glen subdivision within the Renaissance - Langston Hughes school district. Search Oakhurst Glen real estate on rollinstapp.crye-leike.com today.