Rollin Stapp

BEDS3
BATHS2 full
SQUARE FEET1,473
MLS#7832090
STATUS
PROPERTY TYPEResidential - Single Family
SUBDIVISIONLatchwood
SCHOOLFlat Rock - Martin Luther King Jr
Property Description
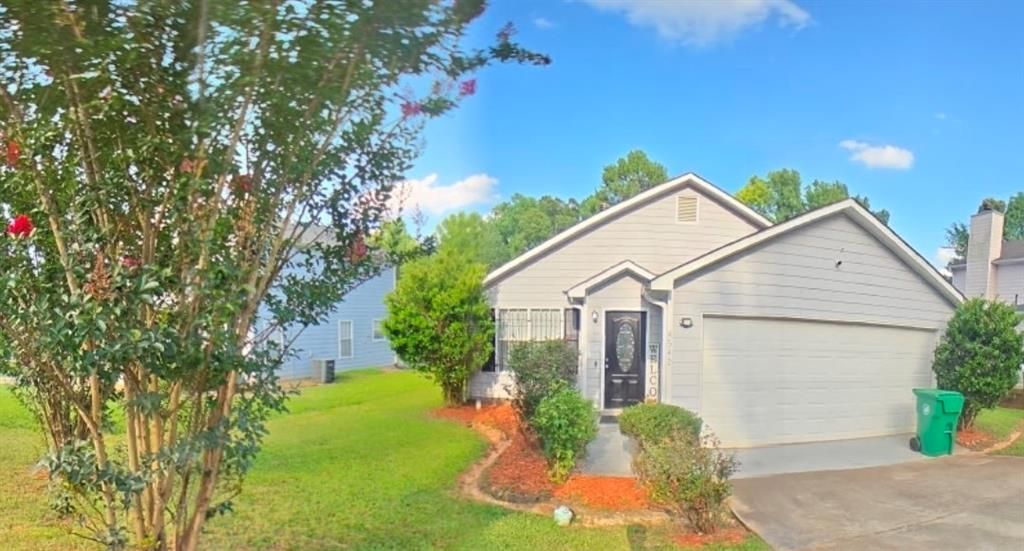
This home screams curb appeal and features an open-concept design with a seamless flow, vaulted ceilings, durable hardwood floors, and a spacious walk-in master closet. The suburban setting offers an ideal balance of quiet residential living and convenient access to local retail and outdoor spaces. This home highlights an open & airy layout. It features a bright, open-concept floor plan accented by soaring vaulted ceilings. Flooring: Premium LVP floors run throughout the main living spaces. The primary suite includes a generously sized a bedroom with a private, spacious walk-in closet. Positioned on a level lot with a 2-car garage. The Mall at Stonecrest is located just a few miles away, this retail hub features over 100 shops, dining options, and attractions like an aquarium. Minutes from the Arabia Mountain National Heritage Area, offering miles of biking and walking trails, scenic views, and historical sites. New Black Wall Street Market: A nearby dynamic cultural center offering unique minority-owned shopping and culinary experiences. Commuting provides quick, straightforward access to I-20, making the 20-mile commute to Downtown Atlanta and the Hartsfield-Jackson Atlanta International Airport very manageable. Schedule your private tour today!
Property Features
Property Type: Residential - Single Family
Cooling: Ceiling Fan(s), Central Air
Fireplaces: 1
Garage: 2
Heating: Central
Home Style: Ranch
Lot Size: 0.16 Acres
Roof Type: Composition
Taxes: $2,562
Year Built: 1998
Feature Descriptions
Appliances: Gas Range, Refrigerator
Association Fee Includes: Electricity, Gas, Security
Bedroom Features: In-Law Floorplan, Master on Main
Days on Site: 18
Dining: Dining L, Great Room
Exterior: Vinyl Siding, Other
Fireplace: Family Room, Great Room
Interior: High Ceilings 10 ft Main, Tray Ceiling(s), Walk-In Closet(s)
Kitchen: Cabinets Stain, Eat-in Kitchen, View to Family Room
Laundry: Common Area
Lot: Back Yard, Level
Master Bath: Double Vanity, Separate Tub/Shower, Soaking Tub
Parking Notes: Garage
Road Frontage: City Street
Road Surface: Asphalt
Security: yes
Security: Secured Garage/Parking, Security System Owned, Smoke Detector(s)
Sewer: Public Sewer
Special View Info: Neighborhood
Utilities: Cable Available, Electricity Available, Natural Gas Available, Phone Available, Sewer Available, Water Available
Water: Public
Local Schools
High School: Martin Luther King Jr
Middle School: Salem
Elementary School: Flat Rock
School District: Flat Rock - Martin Luther King Jr
Listed By / Shown By
Listed By
Agency Name: Weichert, Realtors - The Collective
Agency Phone: 404-848-0996
Shown By
Agent Name: Rollin Stapp
Agent Phone: (423) 227-7504
Agency Title: Crye-Leike Real Estate Services

Source: FMLS
Estimate Your Payment
Estimated Payment
$ 867.98 per month $578.65 Principal & Interest $213.50 Property Tax $75.83 Homeowner's InsuranceChange Payment Information
Listings identified with the FMLS IDX logo come from FMLS and are held by brokerage firms other than the owner of this website and the listing brokerage is identified
in any listing details. Information is deemed reliable but is not guaranteed. If you believe any FMLS listing contains material that infringes your copyrighted
work, please click here DMCA Notice to review our DMCA policy and learn how to submit a takedown request. © 2026 First Multiple Listing Service, Inc.
Privacy Policy / DMCA Notice / ADA Accessibility


This site is hosted, designed and copyright
© 1994 - 2026 by
Delta Media Group, Inc. -- Patent Pending --
4542 Latchwood Drive | MLS# 7832090
This single family home located at 4542 Latchwood Drive, Lithonia, GA 30038 is currently listed for sale with an asking price of $260,000. This property was built in 1998 and has 3 bedrooms and 2 full baths with 1473 sq. ft. Latchwood Drive is located in the Latchwood subdivision within the Flat Rock - Martin Luther King Jr school district. Search Latchwood real estate on rollinstapp.crye-leike.com today.