Rollin Stapp

BEDS3
BATHS2 full
SQUARE FEET2,520
MLS#7810659
STATUS
PROPERTY TYPEResidential - Single Family
SUBDIVISIONBOLD SPGS SUB 6 7
SCHOOLWalker Park - Monroe Area
Property Description
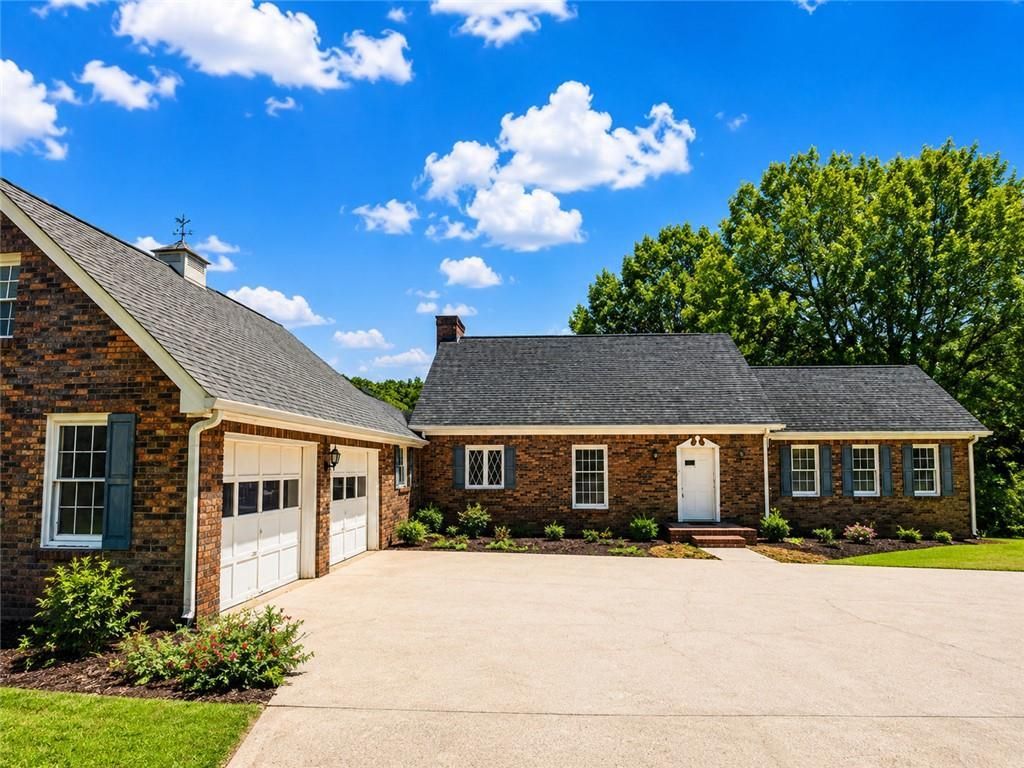
No HOA!Nestled on a quiet private cul de sac street , this 13.46± acre with stocked pond property offers a rare combination of space, privacy, and convenience ? just minutes from Monroe, Athens, and Loganville. A three-story brick home sits ready for your finishing touches, with renovations already underway. The property features a pond, a spring head, and meandering creeks, creating a serene, park-like setting.A unfinished basement ,concrete porch, concrete patio, and paved driveway are already in place. Zoned A1 with county water available and ample usable soils. This large property , and gently rolling terrain, this is an ideal opportunity for a mini-farm, private homestead, or anyone looking to build sweat equity on a truly special piece of land. Bring your vision ? and finish what's been started!Shown by appointment . . There are additional lots avail for purchase for additional land.Schedule your showing today!
Property Features
Property Type: Residential - Single Family
Basement: Unfinished
Basement: Yes
Cooling: Central Air
Fireplaces: 1
Garage: 2
Heating: Forced Air
Home Style: Cape Cod
Lot Size: 13.40 Acres
Roof Type: Composition
Taxes: $3,156
Year Built: 1975
Feature Descriptions
Bedroom Features: Master on Main, Split Bedroom Plan
Days on Site: 9
Dining: Seats 12+
Exterior: Brick
Exterior: Balcony, Private Yard
Fireplace: Basement, Family Room, Factory Built
Interior: Recessed Lighting, Vaulted Ceiling(s)
Laundry: Laundry Room, Main Level, Mud Room, Sink
Lot: Back Yard, Pond on Lot, Private, Cul-De-Sac, Sloped, Wooded
Master Bath: Double Vanity, Soaking Tub, Vaulted Ceiling(s)
Parking Notes: Garage
Parking Total: 6
Road Frontage: Private Road
Road Surface: Asphalt
Sewer: Septic Tank
Special View Info: Water, Trees/Woods
Utilities: Electricity Available, Water Available
Water: Well
Waterfront Features: Pond
Local Schools
High School: Monroe Area
Middle School: Carver
Elementary School: Walker Park
School District: Walker Park - Monroe Area
Listed By / Shown By
Listed By
Agency Name: Southern Classic Realtors
Agency Phone: 678-635-8877
Shown By
Agent Name: Rollin Stapp
Agent Phone: (423) 227-7504
Agency Title: Crye-Leike Real Estate Services

Source: FMLS
Estimate Your Payment
Estimated Payment
$ 2,402.65 per month $1,891.73 Principal & Interest $263.00 Property Tax $247.92 Homeowner's InsuranceChange Payment Information
Listings identified with the FMLS IDX logo come from FMLS and are held by brokerage firms other than the owner of this website and the listing brokerage is identified
in any listing details. Information is deemed reliable but is not guaranteed. If you believe any FMLS listing contains material that infringes your copyrighted
work, please click here DMCA Notice to review our DMCA policy and learn how to submit a takedown request. © 2026 First Multiple Listing Service, Inc.
Privacy Policy / DMCA Notice / ADA Accessibility


This site is hosted, designed and copyright
© 1994 - 2026 by
Delta Media Group, Inc. -- Patent Pending --
4545 Twin Lakes Dr Drive | MLS# 7810659
This single family home located at 4545 Twin Lakes Dr Drive , Monroe, GA 30656 is currently listed for sale with an asking price of $850,000. This property was built in 1975 and has 3 bedrooms and 2 full baths with 2520 sq. ft. Twin Lakes Dr Drive is located in the BOLD SPGS SUB 6 7 subdivision within the Walker Park - Monroe Area school district. Search BOLD SPGS SUB 6 7 real estate on rollinstapp.crye-leike.com today.