Rollin Stapp

BEDS4
BATHS4 full
MLS#7868379
STATUS
PROPERTY TYPEResidential - Single Family
SUBDIVISIONParks At Cedar Grove
SCHOOLRenaissance - Langston Hughes
Property Description
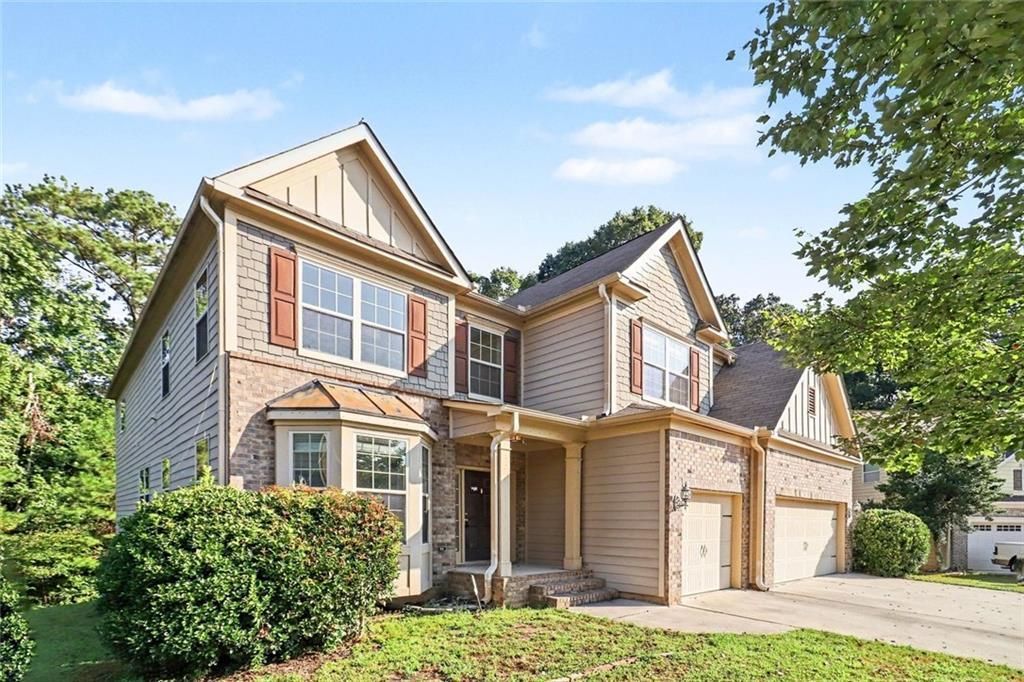
Beautiful open 4 bedroom, 4 bath home on a full daylight, bath-stubbed basement, situated on a cul-de-sac homesite. The gourmet kitchen features granite countertops and an island, recessed lighting, tile backsplash, and stainless steel appliances including a range, microwave, dishwasher, and side by side refrigerator, all open to the family room with fireplace. A formal two story living room and dining room add elegance, while a bedroom and full bath on the main level offer convenience for guests. The private owner's suite is a true retreat, complete with a sitting room, fireplace, and deluxe bath with jetted tub.
Property Features
Property Type: Residential - Single Family
Basement: Yes
Basement: Bath/Stubbed, Daylight, Interior Entry, Exterior Entry, Full
Cooling: Electric, Ceiling Fan(s), Central Air
Fireplaces: 1
Garage: 3 car attached
Heating: Natural Gas, Forced Air, Zoned
Home Style: Traditional
Lot Size: 0.27 Acres
Roof Type: Composition
Taxes: $8,243
Year Built: 2013
Feature Descriptions
Appliances: Dishwasher, Disposal, Gas Water Heater, Microwave
Association Fee Includes: Maintenance Grounds
Days on Site: 5
Exterior: Concrete
Fireplace: Family Room, Master Bedroom, Factory Built, Gas Starter
HOA Fee: 660/Annually
HOA Y/N: Yes
Interior: Double Vanity, Walk-In Closet(s)
Kitchen: Breakfast Bar, Pantry
Laundry: Upper Level
Lot: Cul-De-Sac, Level
Neighborhood Amenities: Clubhouse, Lake, Playground, Pool, Tennis Court(s)
Parking Notes: Attached, Garage
Parking Total: 3
Sewer: Public Sewer
Special View Info: Neighborhood
Utilities: Underground Utilities, Cable Available
Water: Public
Local Schools
High School: Langston Hughes
Middle School: Renaissance
Elementary School: Renaissance
School District: Renaissance - Langston Hughes
Listed By / Shown By
Listed By
Agency Name: Pathfinder Realty
Agency Phone: 678-854-0060
Shown By
Agent Name: Rollin Stapp
Agent Phone: (423) 227-7504
Agency Title: Crye-Leike Real Estate Services

Source: FMLS
Estimate Your Payment
Estimated Payment
$ 1,853.65 per month $1,031.55 Principal & Interest $686.92 Property Tax $135.19 Homeowner's InsuranceChange Payment Information
Listings identified with the FMLS IDX logo come from FMLS and are held by brokerage firms other than the owner of this website and the listing brokerage is identified
in any listing details. Information is deemed reliable but is not guaranteed. If you believe any FMLS listing contains material that infringes your copyrighted
work, please click here DMCA Notice to review our DMCA policy and learn how to submit a takedown request. © 2026 First Multiple Listing Service, Inc.
Privacy Policy / DMCA Notice / ADA Accessibility


This site is hosted, designed and copyright
© 1994 - 2026 by
Delta Media Group, Inc. -- Patent Pending --
455 Lakeside View | MLS# 7868379
This single family home located at 455 Lakeside View , South Fulton, GA 30213 is currently listed for sale with an asking price of $463,500. This property was built in 2013 and has 4 bedrooms and 4 full baths. Lakeside View is located in the Parks At Cedar Grove subdivision within the Renaissance - Langston Hughes school district. Search Parks At Cedar Grove real estate on rollinstapp.crye-leike.com today.