Rollin Stapp

BEDS3
BATHS2 full 1 partial
SQUARE FEET1,767
MLS#7834681
STATUS
PROPERTY TYPEResidential - Single Family
SUBDIVISIONTwin Lakes
SCHOOLWest Jackson - Jackson
Property Description
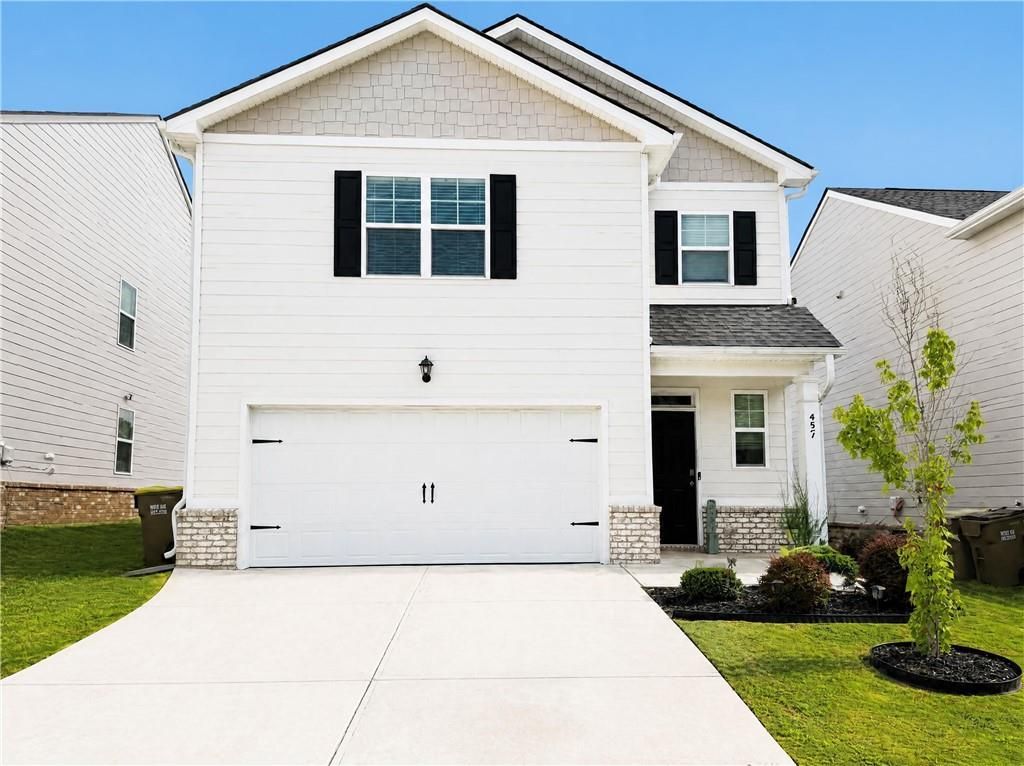
Pristine 2023 Home ? Move-In Ready***Skip the builder waitlists and move right into this spotless 1,767 sq. ft. home (Built 2023) featuring 3 bedrooms, 2.5 baths, and a 2-car garage. Located in the Twin Lakes community, this property offers premium finishes that set it apart from the competition***Standout Features***MODERN MAIN FLOOR* Beautiful, durable LVP flooring stretches across an open-concept layout, complemented by a convenient main-floor half bath *CHEF'S KITCHEN* Equipped with elegant granite countertops, perfect for meal prep and entertaining.*SMART UPSTAIRS LAYOUT* Maximize your living space with three oversized bedrooms and no wasted loft space. Includes a private master ensuite plus a full second bath for the guest rooms.*TURN KEY BACKYARD* Features a fully fenced-in yard with a gorgeous, established green lawn?saving you thousands compared to buying new construction*** The Ultimate Lifestyle Location***RESORT AMENITIES* Steps away from a state-of-the-art clubhouse, fitness center, two crystal-clear pool, playground, dog park, and sunset lakeside pavilion***DAILY CONVENIENCES*** Walking distance to brand-new Publix and Kroger shopping center ***TOP TIER COMMUTE*** Just 2 miles to I-85 and minutes from West Jackson schools and 4 local parks.With so many homes on the market, turn-key gem won't last long. Vacant and Easy to Show! Schedule your tour and bring your offer today! HOME IS ALSO AVAILABLE FOR RENT!!! CALL/TEXT FOR MORE INFO!!!
Property Features
Property Type: Residential - Single Family
Cooling: Central Air
Garage: 2 car attached
Heating: Central
Home Style: Modern, Traditional
Lot Size: 0.12 Acres
Roof Type: Shingle
Taxes: $4,690
Year Built: 2023
Feature Descriptions
Appliances: Dishwasher, Electric Range, Microwave, Other
Bedroom Features: Oversized Master, Other
Days on Site: 14
Dining: Open Concept, Separate Dining Room
Exterior: Wood Siding
HOA Fee: 940/Annually
HOA Y/N: Yes
Interior: Double Vanity, Entrance Foyer, High Ceilings 9 ft Main, Recessed Lighting, Walk-In Closet(s), Other
Kitchen: Breakfast Bar, Cabinets White, Eat-in Kitchen, Kitchen Island, Pantry, Stone Counters, View to Family Room
Laundry: Laundry Room, Upper Level
Lot: Back Yard, Corner Lot, Level
Lot Dimensions: x
Master Bath: Double Vanity
Neighborhood Amenities: Clubhouse, Dog Park, Fitness Center, Homeowners Assoc, Playground, Pool, Street Lights
Parking Notes: Attached, Covered, Garage
Parking Total: 4
Road Frontage: City Street
Road Surface: Asphalt, Paved
Security: Carbon Monoxide Detector(s)
Sewer: Public Sewer
Special View Info: City
Utilities: Cable Available, Electricity Available, Sewer Available, Underground Utilities, Water Available, Other
Water: Public
Local Schools
High School: Jackson County
Middle School: West Jackson
Elementary School: West Jackson
School District: West Jackson - Jackson
Listed By / Shown By
Listed By
Agency Name: Epique Realty
Agency Phone: 888-893-3537
Shown By
Agent Name: Rollin Stapp
Agent Phone: (423) 227-7504
Agency Title: Crye-Leike Real Estate Services

Source: FMLS
Estimate Your Payment
Estimated Payment
$ 1,397.73 per month $890.23 Principal & Interest $390.83 Property Tax $116.67 Homeowner's InsuranceChange Payment Information
Listings identified with the FMLS IDX logo come from FMLS and are held by brokerage firms other than the owner of this website and the listing brokerage is identified
in any listing details. Information is deemed reliable but is not guaranteed. If you believe any FMLS listing contains material that infringes your copyrighted
work, please click here DMCA Notice to review our DMCA policy and learn how to submit a takedown request. © 2026 First Multiple Listing Service, Inc.
Privacy Policy / DMCA Notice / ADA Accessibility


This site is hosted, designed and copyright
© 1994 - 2026 by
Delta Media Group, Inc. -- Patent Pending --
457 Shasta Court | MLS# 7834681
This single family home located at 457 Shasta Court, Hoschton, GA 30548 is currently listed for sale with an asking price of $400,000. This property was built in 2023 and has 3 bedrooms and 2 full and 1 partial baths with 1767 sq. ft. Shasta Court is located in the Twin Lakes subdivision within the West Jackson - Jackson school district. Search Twin Lakes real estate on rollinstapp.crye-leike.com today.