Rollin Stapp

BEDS4
BATHS2 full 2 partial
SQUARE FEET2,611
MLS#7833834
STATUS
PROPERTY TYPEResidential - Single Family
SUBDIVISIONBerkeley Lake
SCHOOLBerkeley Lake - Duluth
Property Description
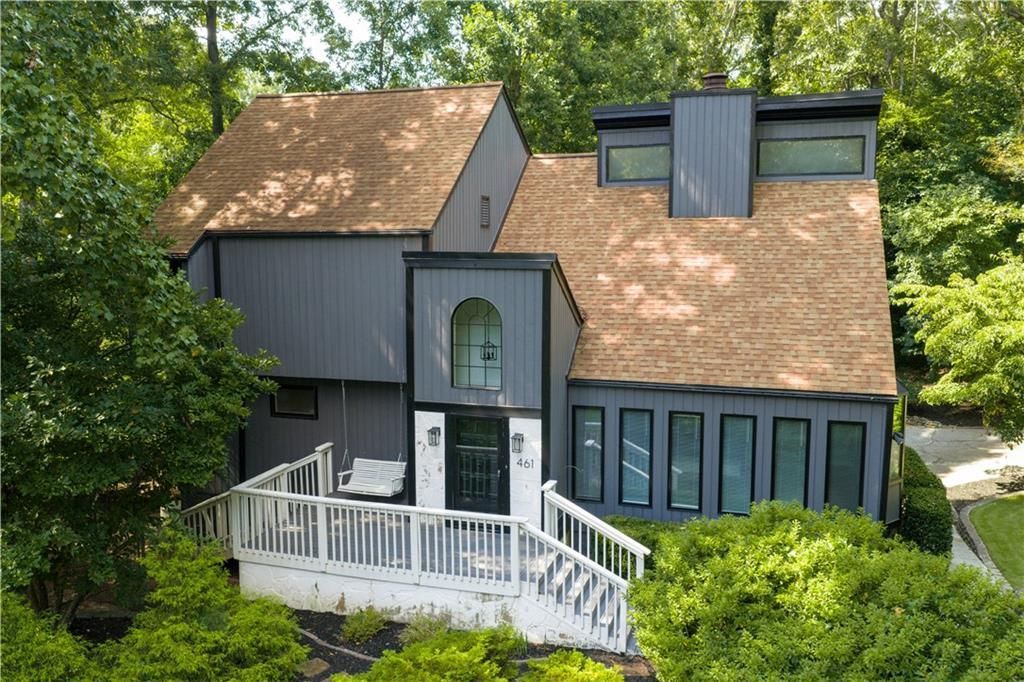
Lovely corner lot right across from the lake and less than a block from the 60 acre greenspace with creeks, waterfalls and trails - perfect for dog-walking! Master on main with entire interior updated as well as the exterior freshly painted within the last few years! Large workshop in basement and room for at least 3 cars in the drive under garage that enters from the rear. Fantastic price for this community and close to schools, both public and multiple private including Wesleyan, Cornerstone Academy-and a short stroll or golf cart ride to Town Center and the Forum for dining and shopping. Did we mention optional membership to join BLHA for access to 88 acre Berkeley Lake for fishing, swimming and boating and BEACHING at the beach! Call Ginny for a private tour of this amazing community! Year round family AND adult activities!
Property Features
Property Type: Residential - Single Family
Basement: Yes
Basement: Daylight, Driveway Access, Exterior Entry, Full, Interior Entry, Walk-Out Access
Cooling: Ceiling Fan(s), Central Air, Electric
Fireplaces: 1
Garage: 3
Heating: Central, Forced Air, Natural Gas
Home Style: Bungalow
Lot Size: 0.44 Acres
Roof Type: Composition
Taxes: $7,853
Year Built: 1978
Feature Descriptions
Appliances: Dishwasher, Dryer, Gas Range, Range Hood, Refrigerator, Self Cleaning Oven, Washer
Bedroom Features: Master on Main, Roommate Floor Plan, Sitting Room
Days on Site: 8
Dining: Seats 12+, Separate Dining Room
Exterior: Cement Siding, Stone
Exterior: Garden, Private Entrance, Private Yard, Storage
Fireplace: Factory Built, Family Room
HOA Fee: 425/Annually
HOA Y/N: Yes
Interior: Beamed Ceilings, Crown Molding, Double Vanity, High Ceilings 9 ft Main, High Ceilings 10 ft Upper, High Speed Internet, Vaulted Ceiling(s), Walk-In Closet(s)
Kitchen: Breakfast Room, Eat-in Kitchen, Pantry, Stone Counters, View to Family Room
Lake Name: Berkeley Lake
Laundry: Electric Dryer Hookup, In Hall, Laundry Room, Main Level
Lot: Corner Lot, Landscaped, Private
Lot Dimensions: x
Master Bath: Double Vanity, Shower Only
Neighborhood Amenities: Beach Access, Boating, Community Dock, Fishing, Homeowners Assoc, Lake, Near Schools, Near Shopping, Near Trails/Greenway, Playground, Powered Boats Allowed, Street Lights
Parking Notes: Drive Under Main Level, Driveway, Garage, Garage Door
Parking Total: 2
Road Frontage: County Road
Road Surface: Asphalt, Paved
Sewer: Septic Tank
Special View Info: Lake, Neighborhood, Tr
Utilities: Cable Available, Electricity Available, Natural Gas Available, Phone Available, Water Available
Water: Private
Local Schools
High School: Duluth
Middle School: Duluth
Elementary School: Berkeley Lake
School District: Berkeley Lake - Duluth
Listed By / Shown By
Listed By
Agency Name: Windsor Realty
Agency Phone: 678-395-6700
Shown By
Agent Name: Rollin Stapp
Agent Phone: (423) 227-7504
Agency Title: Crye-Leike Real Estate Services

Source: FMLS
Estimate Your Payment
Estimated Payment
$ 2,605.27 per month $1,724.81 Principal & Interest $654.42 Property Tax $226.04 Homeowner's InsuranceChange Payment Information
Listings identified with the FMLS IDX logo come from FMLS and are held by brokerage firms other than the owner of this website and the listing brokerage is identified
in any listing details. Information is deemed reliable but is not guaranteed. If you believe any FMLS listing contains material that infringes your copyrighted
work, please click here DMCA Notice to review our DMCA policy and learn how to submit a takedown request. © 2026 First Multiple Listing Service, Inc.
Privacy Policy / DMCA Notice / ADA Accessibility


This site is hosted, designed and copyright
© 1994 - 2026 by
Delta Media Group, Inc. -- Patent Pending --
461 Lakeshore Drive | MLS# 7833834
This single family home located at 461 Lakeshore Drive, Berkeley Lake, GA 30096 is currently listed for sale with an asking price of $775,000. This property was built in 1978 and has 4 bedrooms and 2 full and 2 partial baths with 2611 sq. ft. Lakeshore Drive is located in the Berkeley Lake subdivision within the Berkeley Lake - Duluth school district. Search Berkeley Lake real estate on rollinstapp.crye-leike.com today.