Rollin Stapp

BEDS3
BATHS2 full 1 partial
SQUARE FEET2,300
MLS#1539099
STATUSContingent
PROPERTY TYPEResidential - Townhouse
SUBDIVISIONMountain Creek Trail
NEIGHBORHOODRed Bank
Property Description
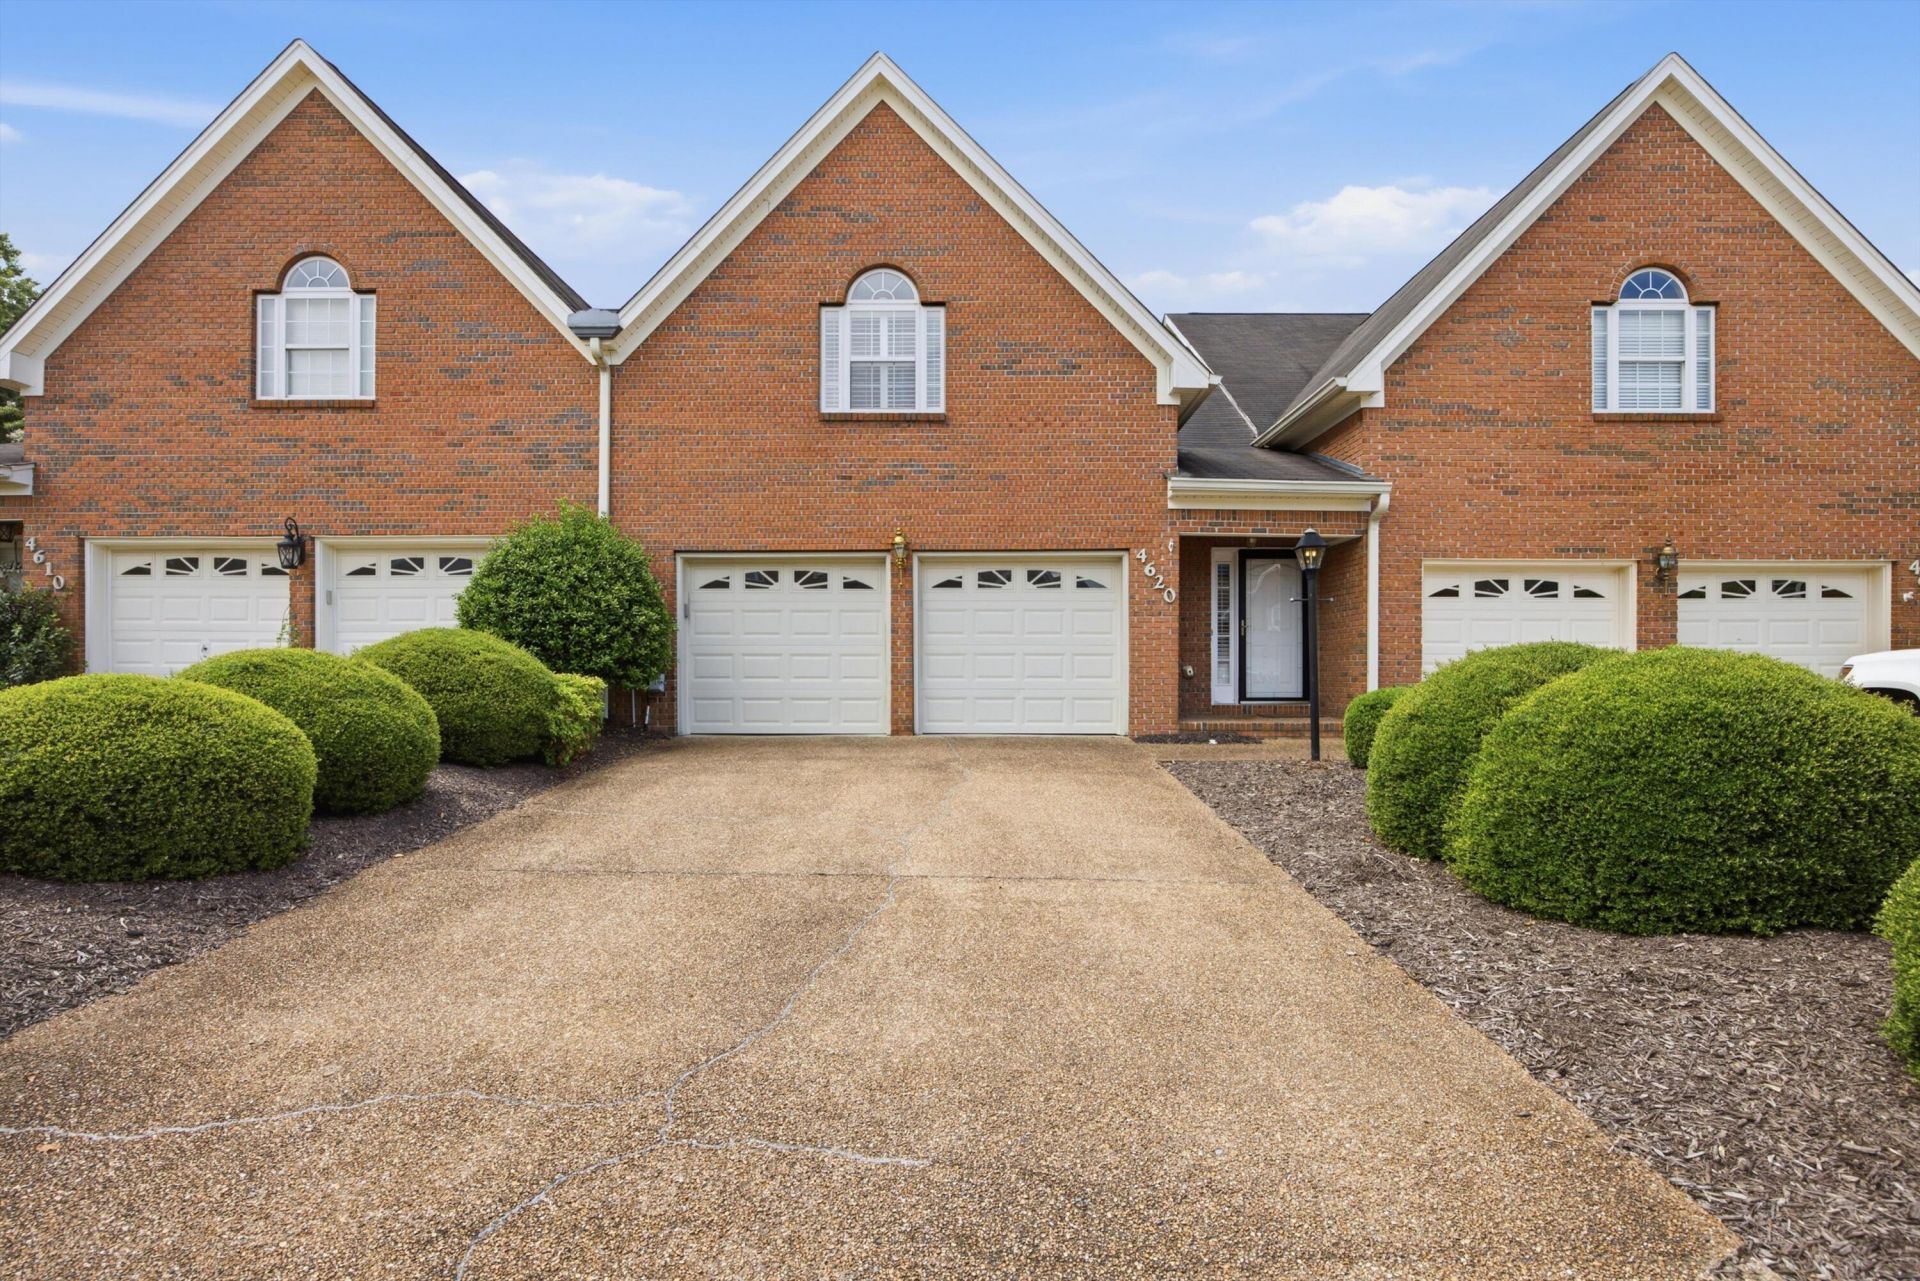
Luxury Craftsmanship Meets Unmatched Convenience!Welcome to this beautifully appointed 3-bedroom, 2.5-bath townhome in desirable Mountain Creek Trail, ideally located just 10 minutes from North Shore and downtown Chattanooga. Offering approximately 2,300 square feet of thoughtfully designed living space, this exceptional home combines timeless quality with premium finishes rarely found at this price point.The heart of the home is a truly impressive chef's kitchen, featuring a 6-burner Viking gas range with matching vent hood, an antiqued hammered copper farmhouse apron sink with coordinating prep sink, hickory-clad Sub-Zero-style refrigerator and matching hickory-clad dishwasher, stunning extra-thick exotic granite countertops, and custom knotty hickory ''Santa Fe'' soft-close cabinetry and drawers. Whether preparing everyday meals or entertaining guests, this kitchen is designed to impress.The main level offers an open and inviting floor plan with a spacious great room anchored by a cozy fireplace, an adjoining dining area, and an enclosed all-season porch that provides the perfect space to relax year-round. The desirable main-level primary suite offers privacy and comfort, complete with a luxurious en-suite bath featuring custom cabinetry, exotic granite countertops, and a large tiled walk-in shower. A powder room and attached two-car garage complete the first floor.Upstairs, you'll find a generous family room or media area, two additional bedrooms, a full bath, and a conveniently located laundry closet, providing flexible space for family, guests, or a home office.Throughout the home, you'll appreciate the exceptional craftsmanship, including 3/4-inch solid knotty hickory hardwood flooring on both levels, extending through every bedroom and even every closet--a rare and impressive feature.Major updates provide added peace of mind, including a new roof (2018), new upstairs HVAC (2022), new washer (2024), and new garage doors and openers (2025/2026).
Property Features
Property Type: Residential - Townhouse
Basement: Crawl Space
Cooling: Central Air, Electric, Multi Units
Fireplaces: 1
Fuel Type: Gas
Garage: 2 car attached
Heating: Central, Natural Gas
Home Style: Contemporary
Lot Size: 0.11 Acres
Taxes: $3,203
Year Built: 1998
Feature Descriptions
Appliances: Dryer, Down Draft, Disposal, Double Oven, Dishwasher, ENERGY STAR Qualified Washer, Free-Standing Gas Range, Gas Water Heater, Microwave, Refrigerator, Washer/Dryer
Association/Condo Fee: 85
Days on Site: 5
Exterior: Brick, Vinyl Siding
Exterior Amenities: Rain Gutters
Fireplace: Gas Log, Living Room
Flooring: Granite, Hardwood, Tile
HOA Y/N: Yes
Interior Amenities: Cathedral Ceiling(s), Ceiling Fan(s), Double Vanity, Eat-in Kitchen, Granite Counters, High Ceilings, Open Floorplan, Pantry, Primary Downstairs, Walk-In Closet(s), Separate Shower, Tub/shower Combo, Separate Dining Room, Connected Shared Bathroom
Laundry: Electric Dryer Hookup, Washer Hookup
Lot: Level, Zero Lot Line
Lot Dimensions: 30.83X152.34
Parcel #: 108l A 001.42
Parking: Garage Door Opener, Off Street, Kitchen Level
Patio/Porch: Deck, Enclosed, Porch
Special View Info: Other
Utilities: Electricity Connected, Natural Gas Connected, Sewer Connected, Underground Utilities, Water Connected
View: Other
Windows: Insulated Windows
Room Sizes
Living Room: 15.5 X 14.5 Level - First
Dining Room: 14.5 X 12.5 Level - First
Primary Bedroom: 15.5 X 14.5 Level - First
Primary Bathroom: 10.5 X 8 Level - First
Family Room: 16 X 14.5 Level - Second
Bedroom: 20 X 13 Level - Second
Bedroom: 20 X 13 Level - Second
Bathroom: 10.5 X 8 Level - Second
Local Schools
High School: Red Bank High School
Middle School: Red Bank Middle
Elementary School: Red Bank Elementary
Listed By / Shown By
Listed By
Agency Name: RE/MAX Renaissance Realtors
Agency Phone: 423-756-5700
Shown By
Agent Name: Rollin Stapp
Agent Phone: (423) 227-7504
Agency Title: Crye-Leike Real Estate Services

Source: CARMLS
Estimate Your Payment
Estimated Payment
$ 1,210.88 per month $834.59 Principal & Interest $266.92 Property Tax $109.38 Homeowner's InsuranceChange Payment Information
Privacy Policy / DMCA Notice / ADA Accessibility


This site is hosted, designed and copyright
© 1994 - 2026 by
Delta Media Group, Inc. -- Patent Pending --
4620 Fire Pink Trail | MLS# 1539099
This townhouse located at 4620 Fire Pink Trail, Chattanooga, TN 37415 is currently listed for sale with an asking price of $375,000. This property was built in 1998 and has 3 bedrooms and 2 full and 1 partial baths with 2300 sq. ft. Fire Pink Trail is located in the Mountain Creek Trail subdivision. Search Mountain Creek Trail real estate on rollinstapp.crye-leike.com today.