Rollin Stapp

BEDS2
BATHS2 full
SQUARE FEET900
MLS#1533474
STATUSActive
PROPERTY TYPEResidential - Single Family
SUBDIVISIONJohnsons A M
NEIGHBORHOODChattanooga
Property Description
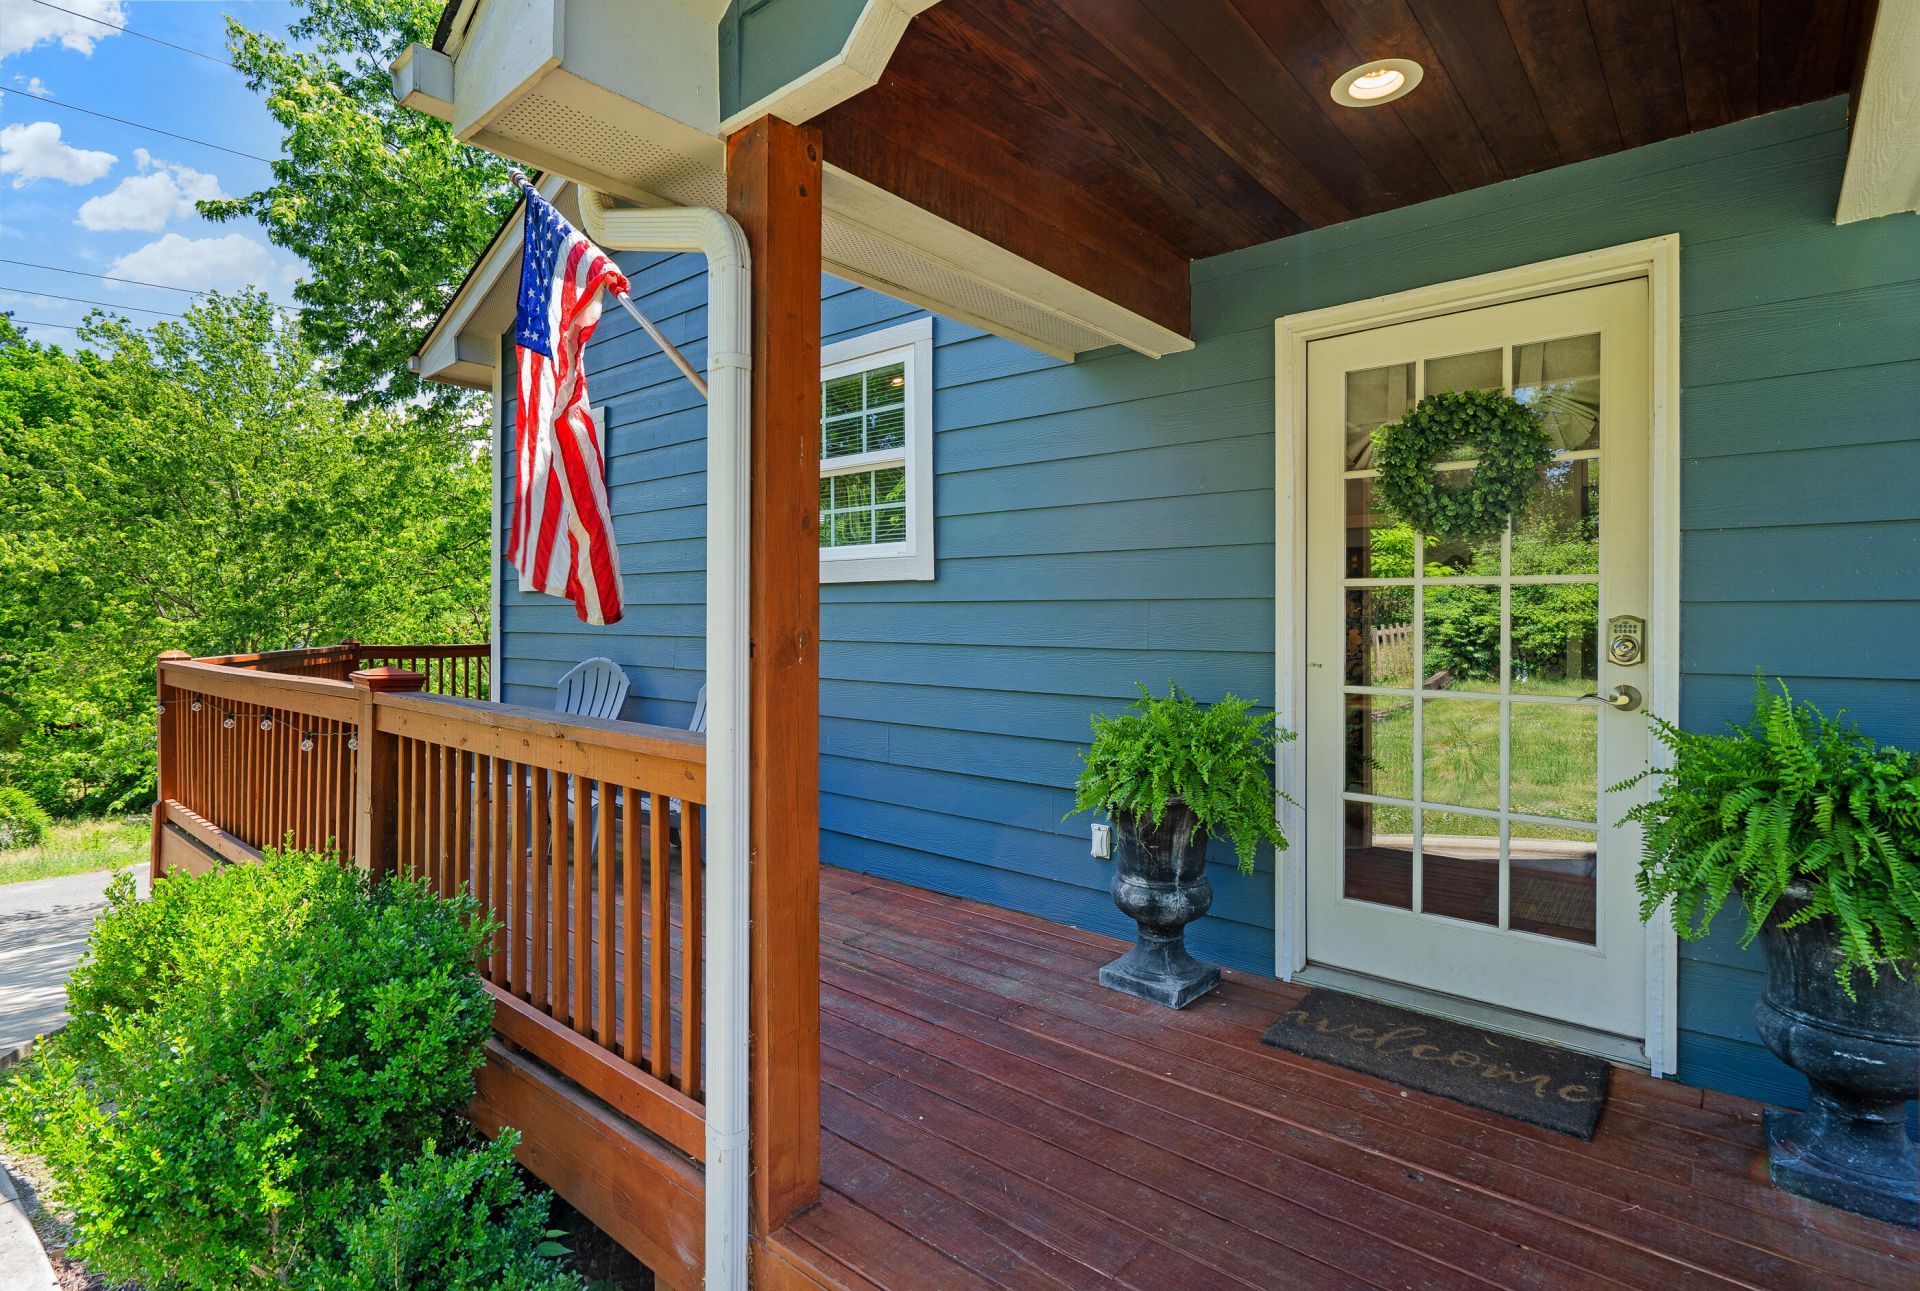
Move in ready and thoughtfully renovated to wow but maintains its historic charm! Every space has been designed with comfort, style, and easy living in mind.The soaring ceilings and light-filled interior features gorgeous finishes, an open and welcoming layout, and a beautifully updated kitchen that's ready for everything from quiet mornings to entertaining friends. Outside, you'll find inviting outdoor spaces perfect for relaxing with a cup of coffee or enjoying an evening around the fire pit.Located just minutes from the shops and restaurants of St. Elmo, the Tennessee Riverwalk, hiking trails, and downtown Chattanooga, you'll enjoy one of the city's most desirable locations with adventure, dining, and everyday conveniences close by.Whether you're looking for your first home, a low-maintenance lifestyle, or the perfect Chattanooga retreat, this move-in-ready home offers an exceptional opportunity. With a new price of $379,900, now is the perfect time to come see everything this special property has to offer.
Property Features
Property Type: Residential - Single Family
Basement: Crawl Space
Cooling: Central Air, Ceiling Fan(s)
Fuel Type: Electric
Heating: Central, Electric
Lot Size: 0.13 Acres
Taxes: $3,017
Year Built: 1920
Feature Descriptions
Appliances: Built-In Electric Range, Electric Cooktop, Exhaust Fan, Electric Oven, Electric Range, Freezer, Microwave, Refrigerator, Range Hood, Stainless Steel Appliance(s), Washer, Washer/Dryer Stacked
Common Amenities: Historic District, Park, Playground, Restaurant, Street Lights, Sidewalks
Days on Site: 79
Exterior: Brick, HardiPlank Type
Exterior Amenities: Fire Pit, Private Yard, Rain Gutters
Flooring: Ceramic Tile, Hardwood
Interior Amenities: Cathedral Ceiling(s), Ceiling Fan(s), Granite Counters, High Ceilings, Open Floorplan, Primary Downstairs, Storage, Vaulted Ceiling(s), Walk-In Closet(s), Tub/shower Combo, En Suite, Breakfast Nook
Laundry: Inside, Main Level
Lot: Back Yard, City Lot, Few Trees, Front Yard, Views
Lot Dimensions: 62.01X91.29
Parcel #: 167g J 002.01
Parking: Concrete, Driveway
Patio/Porch: Deck, Front Porch, Porch, Side Porch, Wrap Around
Utilities: Cable Available, Electricity Connected, Sewer Connected, Water Connected
Windows: Vinyl Frames
Local Schools
High School: Lookout Valley High
Middle School: Lookout Valley Middle
Elementary School: Calvin Donaldson Elementary
Listed By / Shown By
Listed By
Agency Name: Keller Williams Realty
Agency Phone: 423-664-1600
Shown By
Agent Name: Rollin Stapp
Agent Phone: (423) 227-7504
Agency Title: Crye-Leike Real Estate Services

Source: CARMLS
Estimate Your Payment
Estimated Payment
$ 1,207.71 per month $845.49 Principal & Interest $251.42 Property Tax $110.80 Homeowner's InsuranceChange Payment Information
Privacy Policy / DMCA Notice / ADA Accessibility


This site is hosted, designed and copyright
© 1994 - 2026 by
Delta Media Group, Inc. -- Patent Pending --
4621 Virginia Avenue | MLS# 1533474
This single family home located at 4621 Virginia Avenue, Chattanooga, TN 37409 is currently listed for sale with an asking price of $379,900. This property was built in 1920 and has 2 bedrooms and 2 full baths with 900 sq. ft. Virginia Avenue is located in the Johnsons A M subdivision. Search Johnsons A M real estate on rollinstapp.crye-leike.com today.