Rollin Stapp

BEDS5
BATHS3 full 1 partial
SQUARE FEET3,548
MLS#7835519
STATUS
PROPERTY TYPEResidential - Single Family
SUBDIVISIONRidgeland Forest
SCHOOLMountain Park - Parkview
Property Description
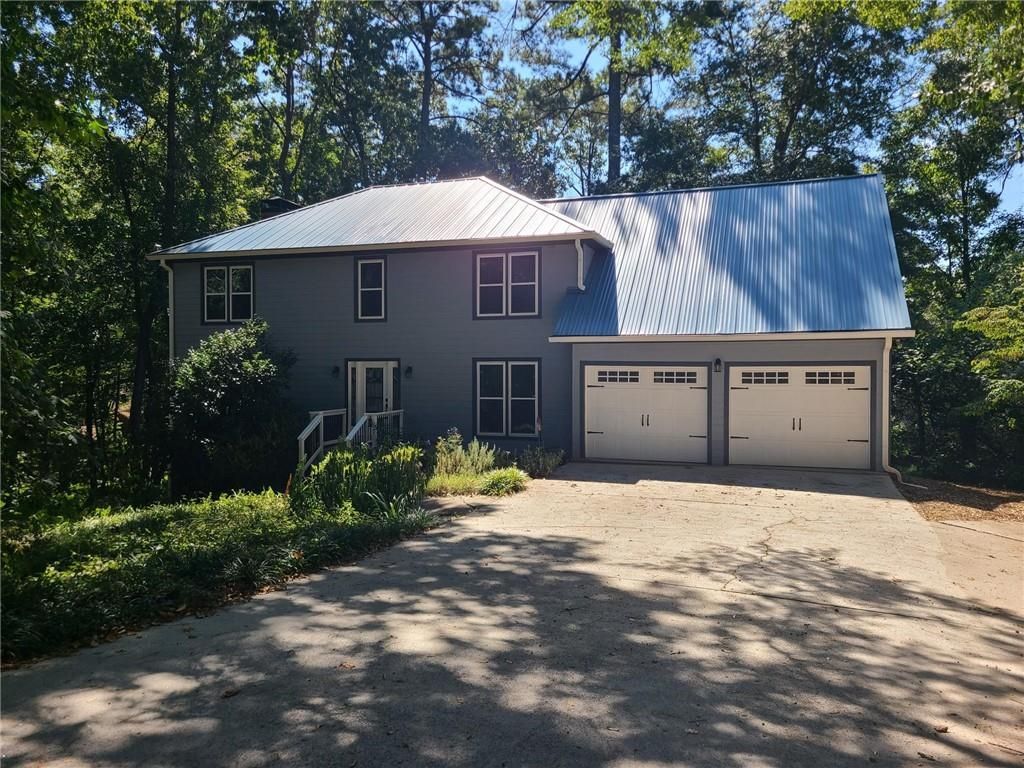
Amazing Views from this Beautiful 5BR/3.5BA Modern Farmhouse Two-Story in Lilburn! You Won't Believe You are Living Minutes from Great Schools, Shopping, and Terrific Parks! You Must See this Wooded Waterfall Lot at the End of a Cul-de-Sac in the Parkview Schools Cluster! This Large and Lovely Home has been Carefully and Intentionally Updated and Improved, including All-NEW Low-Maintenance LVP Flooring Throughout, Fresh Interior Paint, a Lifetime Standing-Seam Metal Roof, AND Recently Renovated/Updated Kitchen and Baths! Spacious Rooms, Loads of Windows, Stain-Grade Trim--the List Goes On! The Formal Dining Room and Over-Sized Fireside Great Room Frame a Gracious Entry Foyer. The Great Room Flows into a Peaceful Screen Porch and Large, Low-Maintenance, Durable Composite Deck Overlooking the Ample, Woodsy, Fenced Backyard. The Remodeled Kitchen with Granite Counters, High-End Cabinetry, and Quality Appliances is a Cook's Dream! A Sunny Bay-Window Breakfast Area Overlooks the Park-Like Backyard and is A Perfect Space for Morning Coffee. The Back Stairway leads to a Terrific Bonus Bedroom that Could Double as a Private, Remote Workspace! Three More Generous Bedrooms Upstairs Include the Beautiful Primary Suite with Chic Luxury Bath, including Corner Soaking Tub, Double Vanity, and Designer Tile Shower! Plus there's a HUGE Walk-In Closet! A Full Tile Bath Completes the Upstairs. The Terrace Level Features an In-Law Apartment with Exterior Entry, Kitchenette, Family Room with Masonry Fireplace, Bedroom and Full Bath! The View from the Side Patio is Spectacular--Gorgeous Stream and Waterfall that Runs Year Round--Close Your Eyes and You'll Hear it! Don't Hesitate and Miss this Very Special Property in a Wonderful, Quiet Lilburn Neighborhood with BEST Schools! And it's Mere Minutes to Fabulous Mountain Park Park with baseball and softball fields, Six lighted tennis court, sand volleyball court, 8500 SF Flow Skate Complex, Scenic 1-mile paved walking/running trail and unpaved nature trails, 3 Playgrounds, and Picnic Pavilion. The Gwinnett Aquatic Complex is Just Around the Corner. Don't Hesitate to Come See This Beautiful Home in a Great Location!
Property Features
Property Type: Residential - Single Family
Basement: Yes
Basement: Daylight, Exterior Entry, Finished, Finished Bath, Full, Interior Entry
Cooling: Ceiling Fan(s), Central Air, Electric
Fireplaces: 2
Garage: 2 car attached
Heating: Central, Forced Air, Natural Gas
Home Style: Farmhouse, Modern, Traditional
Lot Size: 0.55 Acres
Roof Type: Metal
Taxes: $4,920
Year Built: 1976
Feature Descriptions
Appliances: Dishwasher, Electric Cooktop, Microwave, Range Hood, Refrigerator, Self Cleaning Oven
Bedroom Features: Oversized Master, Roommate Floor Plan
Dining: Separate Dining Room
Exterior: Brick, Brick Veneer, Frame
Exterior: Private Entrance, Private Yard, Rain Gutters
Fireplace: Basement, Brick, Great Room, Masonry, Other Room
Interior: Bookcases, Crown Molding, Disappearing Attic Stairs, Double Vanity, Entrance Foyer, High Speed Internet, Walk-In Closet(s)
Kitchen: Cabinets Other, Eat-in Kitchen, Other Surface Counters, Pantry, Solid Surface Counters
Laundry: Laundry Room, Main Level
Lot: Back Yard, Cul-De-Sac, Front Yard, Landscaped, Level, Wooded
Lot Dimensions: x 50
Master Bath: Double Vanity, Separate Tub/Shower
Neighborhood Amenities: Near Schools, Near Shopping, Near Trails/Greenway, Park, Pool, Street Lights
Parking Notes: Attached, Garage, Garage Door Opener, Garage Faces Fr
Parking Total: 0
Road Frontage: County Road
Road Surface: Paved
Security: Smoke Detector(s)
Sewer: Septic Tank
Special View Info: Creek/Stream, Neighbo
Utilities: Cable Available, Electricity Available, Natural Gas Available, Phone Available, Water Available
Water: Public
Waterfront Features: Stream
Local Schools
High School: Parkview
Middle School: Trickum
Elementary School: Mountain Park - Gwinnett
School District: Mountain Park - Parkview
Listed By / Shown By
Listed By
Agency Name: Realty Associates of Atlanta, LLC.
Agency Phone: 404-235-8900
Shown By
Agent Name: Rollin Stapp
Agent Phone: (423) 227-7504
Agency Title: Crye-Leike Real Estate Services

Source: FMLS
Estimate Your Payment
Estimated Payment
$ 1,769.05 per month $1,201.58 Principal & Interest $410.00 Property Tax $157.47 Homeowner's InsuranceChange Payment Information
Listings identified with the FMLS IDX logo come from FMLS and are held by brokerage firms other than the owner of this website and the listing brokerage is identified
in any listing details. Information is deemed reliable but is not guaranteed. If you believe any FMLS listing contains material that infringes your copyrighted
work, please click here DMCA Notice to review our DMCA policy and learn how to submit a takedown request. © 2026 First Multiple Listing Service, Inc.
Privacy Policy / DMCA Notice / ADA Accessibility


This site is hosted, designed and copyright
© 1994 - 2026 by
Delta Media Group, Inc. -- Patent Pending --
4690 Nutmeg Way Sw | MLS# 7835519
This single family home located at 4690 Nutmeg Way Sw, Lilburn, GA 30047 is currently listed for sale with an asking price of $539,900. This property was built in 1976 and has 5 bedrooms and 3 full and 1 partial baths with 3548 sq. ft. Nutmeg Way Sw is located in the Ridgeland Forest subdivision within the Mountain Park - Parkview school district. Search Ridgeland Forest real estate on rollinstapp.crye-leike.com today.