Rollin Stapp

BEDS4
BATHS3 full
SQUARE FEET2,167
MLS#7864346
STATUS
PROPERTY TYPEResidential - Single Family
SUBDIVISIONRidgewood Creek
SCHOOLChalker - Kell
Property Description
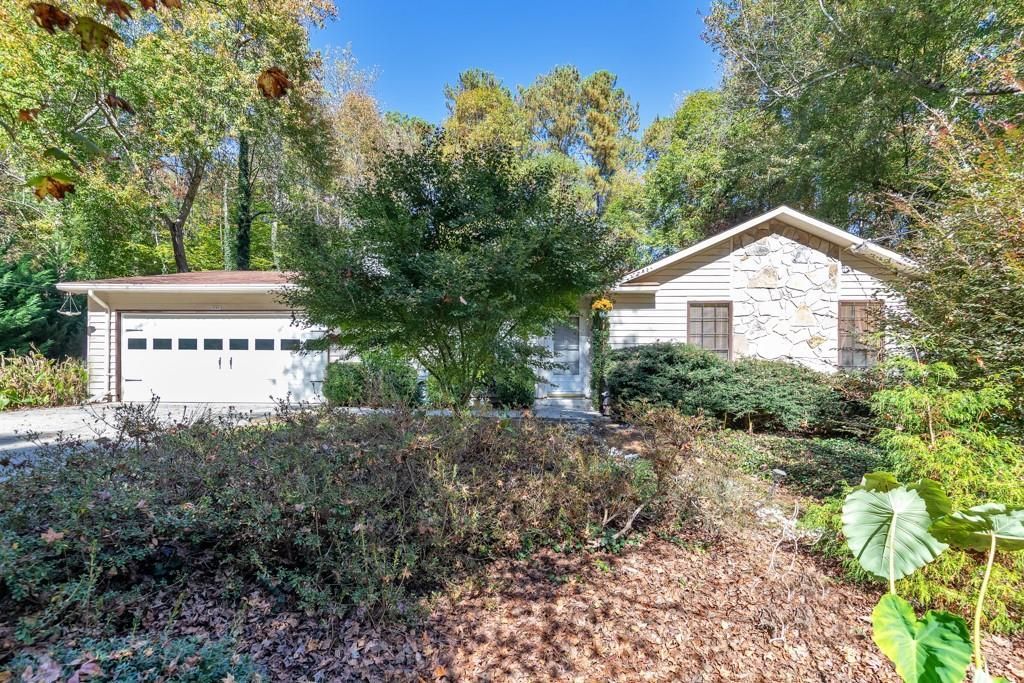
Enjoy easy, stepless one-level living in this move-in-ready 4 bedroom, 3 bath ranch featuring a bright, airy floorplan and updated LVP flooring. The inviting living room offers a cozy stone wood-burning fireplace and flows into the dining area and beautifully appointed kitchen with abundant cabinet and counter space, plus a new microwave and newer stove. Just off the kitchen, the primary suite features stunning vaulted, beamed ceilings, a private ensuite bath, and direct access to the backyard. On the opposite side of the home, a second primary suite with its own private bath is accompanied by two additional bedrooms that share a hall bath, offering a flexible layout with plenty of space. Recent updates include fresh exterior paint and HVAC approximately 5?6 years old. Step outside to enjoy the spacious patio overlooking the fenced backyard and garden area, along with two powered outdoor sheds/workshops offering endless possibilities. No HOA! Conveniently located just off Bells Ferry Road, the home is minutes from Downtown Woodstock, Noonday Creek Park, Interstate 575, shopping, dining, and everyday conveniences.
Property Features
Property Type: Residential - Single Family
Cooling: Ceiling Fan(s), Central Air
Fireplaces: 1
Garage: 2 car attached
Heating: Central, Forced Air, Natural Gas
Home Style: Ranch, Traditional
Lot Size: 0.37 Acres
Roof Type: Composition
Taxes: $3,862
Year Built: 1985
Feature Descriptions
Appliances: Dishwasher, Disposal, Electric Range, Refrigerator
Bedroom Features: Double Master Bedroom, Master on Main, Split Bedroom Plan
Days on Site: 7
Dining: Open Concept
Exterior: Cedar, Stone
Exterior: Private Yard, Rain Gutters
Fireplace: Living Room, Stone
Interior: Beamed Ceilings, Crown Molding, Vaulted Ceiling(s)
Kitchen: Breakfast Bar, Cabinets Other, Solid Surface Counters, View to Family Room
Laundry: In Hall, Main Level
Lot: Back Yard, Front Yard, Private, Wooded
Lot Dimensions: 90x179x90x179
Master Bath: Tub/Shower Combo
Neighborhood Amenities: Near Schools, Near Shopping
Parking Notes: Attached, Driveway, Garage, Garage Faces Front, Kitche
Road Surface: Paved
Security: Carbon Monoxide Detector(s), Smoke Detector(s)
Sewer: Public Sewer
Special View Info: Neighborhood
Utilities: Cable Available, Electricity Available, Natural Gas Available, Sewer Available, Underground Utilities, Water Available
Water: Public
Local Schools
High School: Kell
Middle School: Palmer
Elementary School: Chalker
School District: Chalker - Kell
Listed By / Shown By
Listed By
Agency Name: Keller Williams Realty Atl North
Agency Phone: 770-509-0700
Shown By
Agent Name: Rollin Stapp
Agent Phone: (423) 227-7504
Agency Title: Crye-Leike Real Estate Services

Source: FMLS
Estimate Your Payment
Estimated Payment
$ 1,240.62 per month $812.33 Principal & Interest $321.83 Property Tax $106.46 Homeowner's InsuranceChange Payment Information
Listings identified with the FMLS IDX logo come from FMLS and are held by brokerage firms other than the owner of this website and the listing brokerage is identified
in any listing details. Information is deemed reliable but is not guaranteed. If you believe any FMLS listing contains material that infringes your copyrighted
work, please click here DMCA Notice to review our DMCA policy and learn how to submit a takedown request. © 2026 First Multiple Listing Service, Inc.
Privacy Policy / DMCA Notice / ADA Accessibility


This site is hosted, designed and copyright
© 1994 - 2026 by
Delta Media Group, Inc. -- Patent Pending --
4790 Ridgewood Court Nw | MLS# 7864346
This single family home located at 4790 Ridgewood Court Nw, Acworth, GA 30102 is currently listed for sale with an asking price of $365,000. This property was built in 1985 and has 4 bedrooms and 3 full baths with 2167 sq. ft. Ridgewood Court Nw is located in the Ridgewood Creek subdivision within the Chalker - Kell school district. Search Ridgewood Creek real estate on rollinstapp.crye-leike.com today.